

Phoenix metro area
Gym Equipment and Installation in Gilbert
- 2007designing and equipping fitness facilities since
- 30,000+commercial orders delivered
- 500+cities served
- 50+manufacturer partners
Installed across Arizona
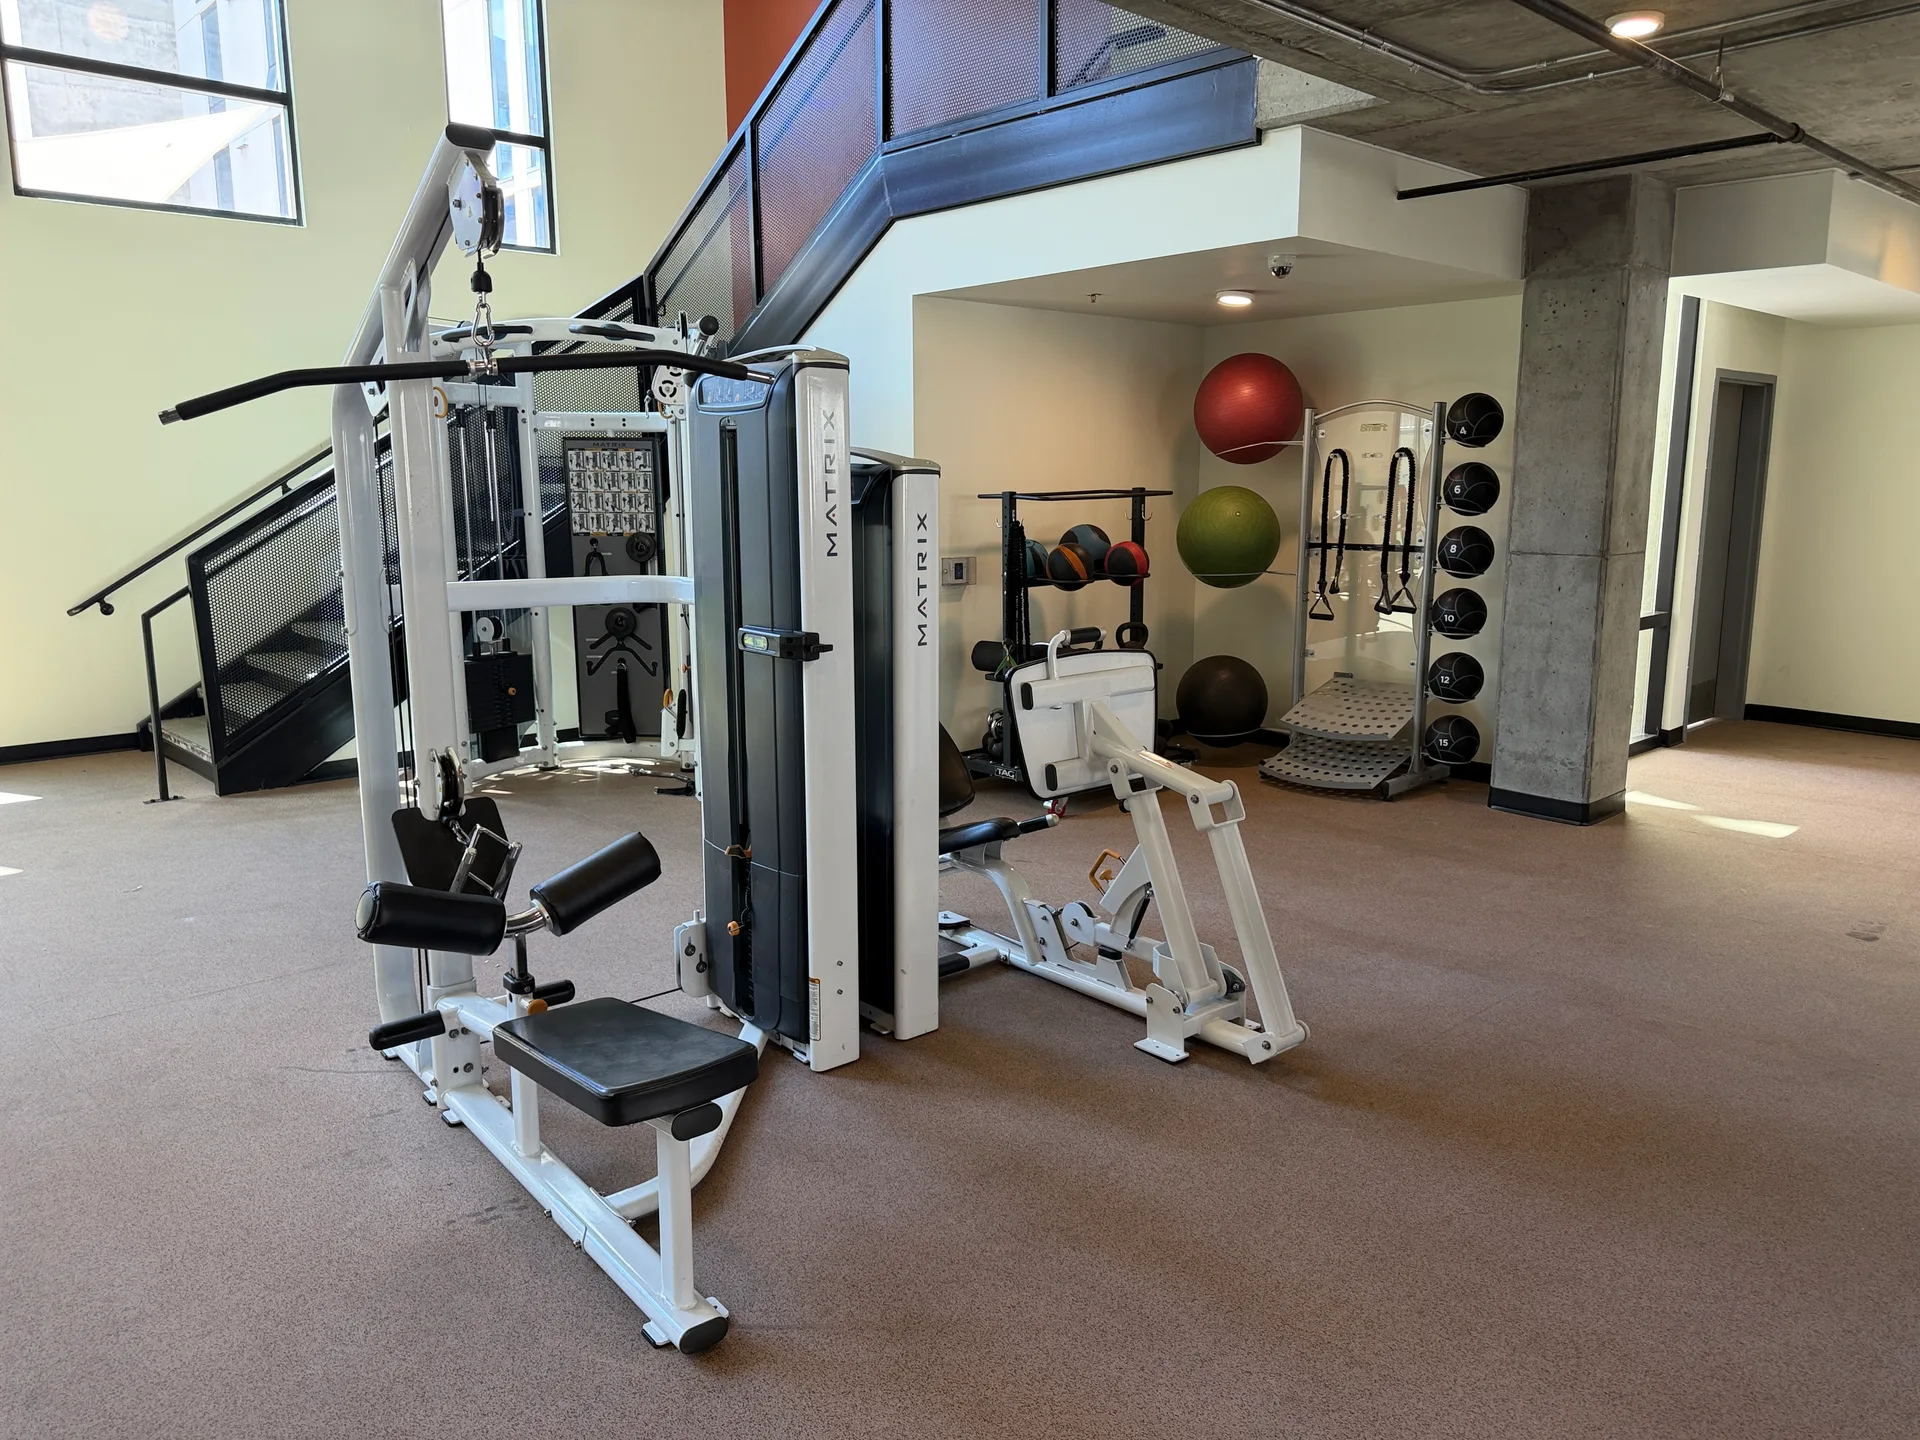
Equipping Fitness Rooms Across Gilbert
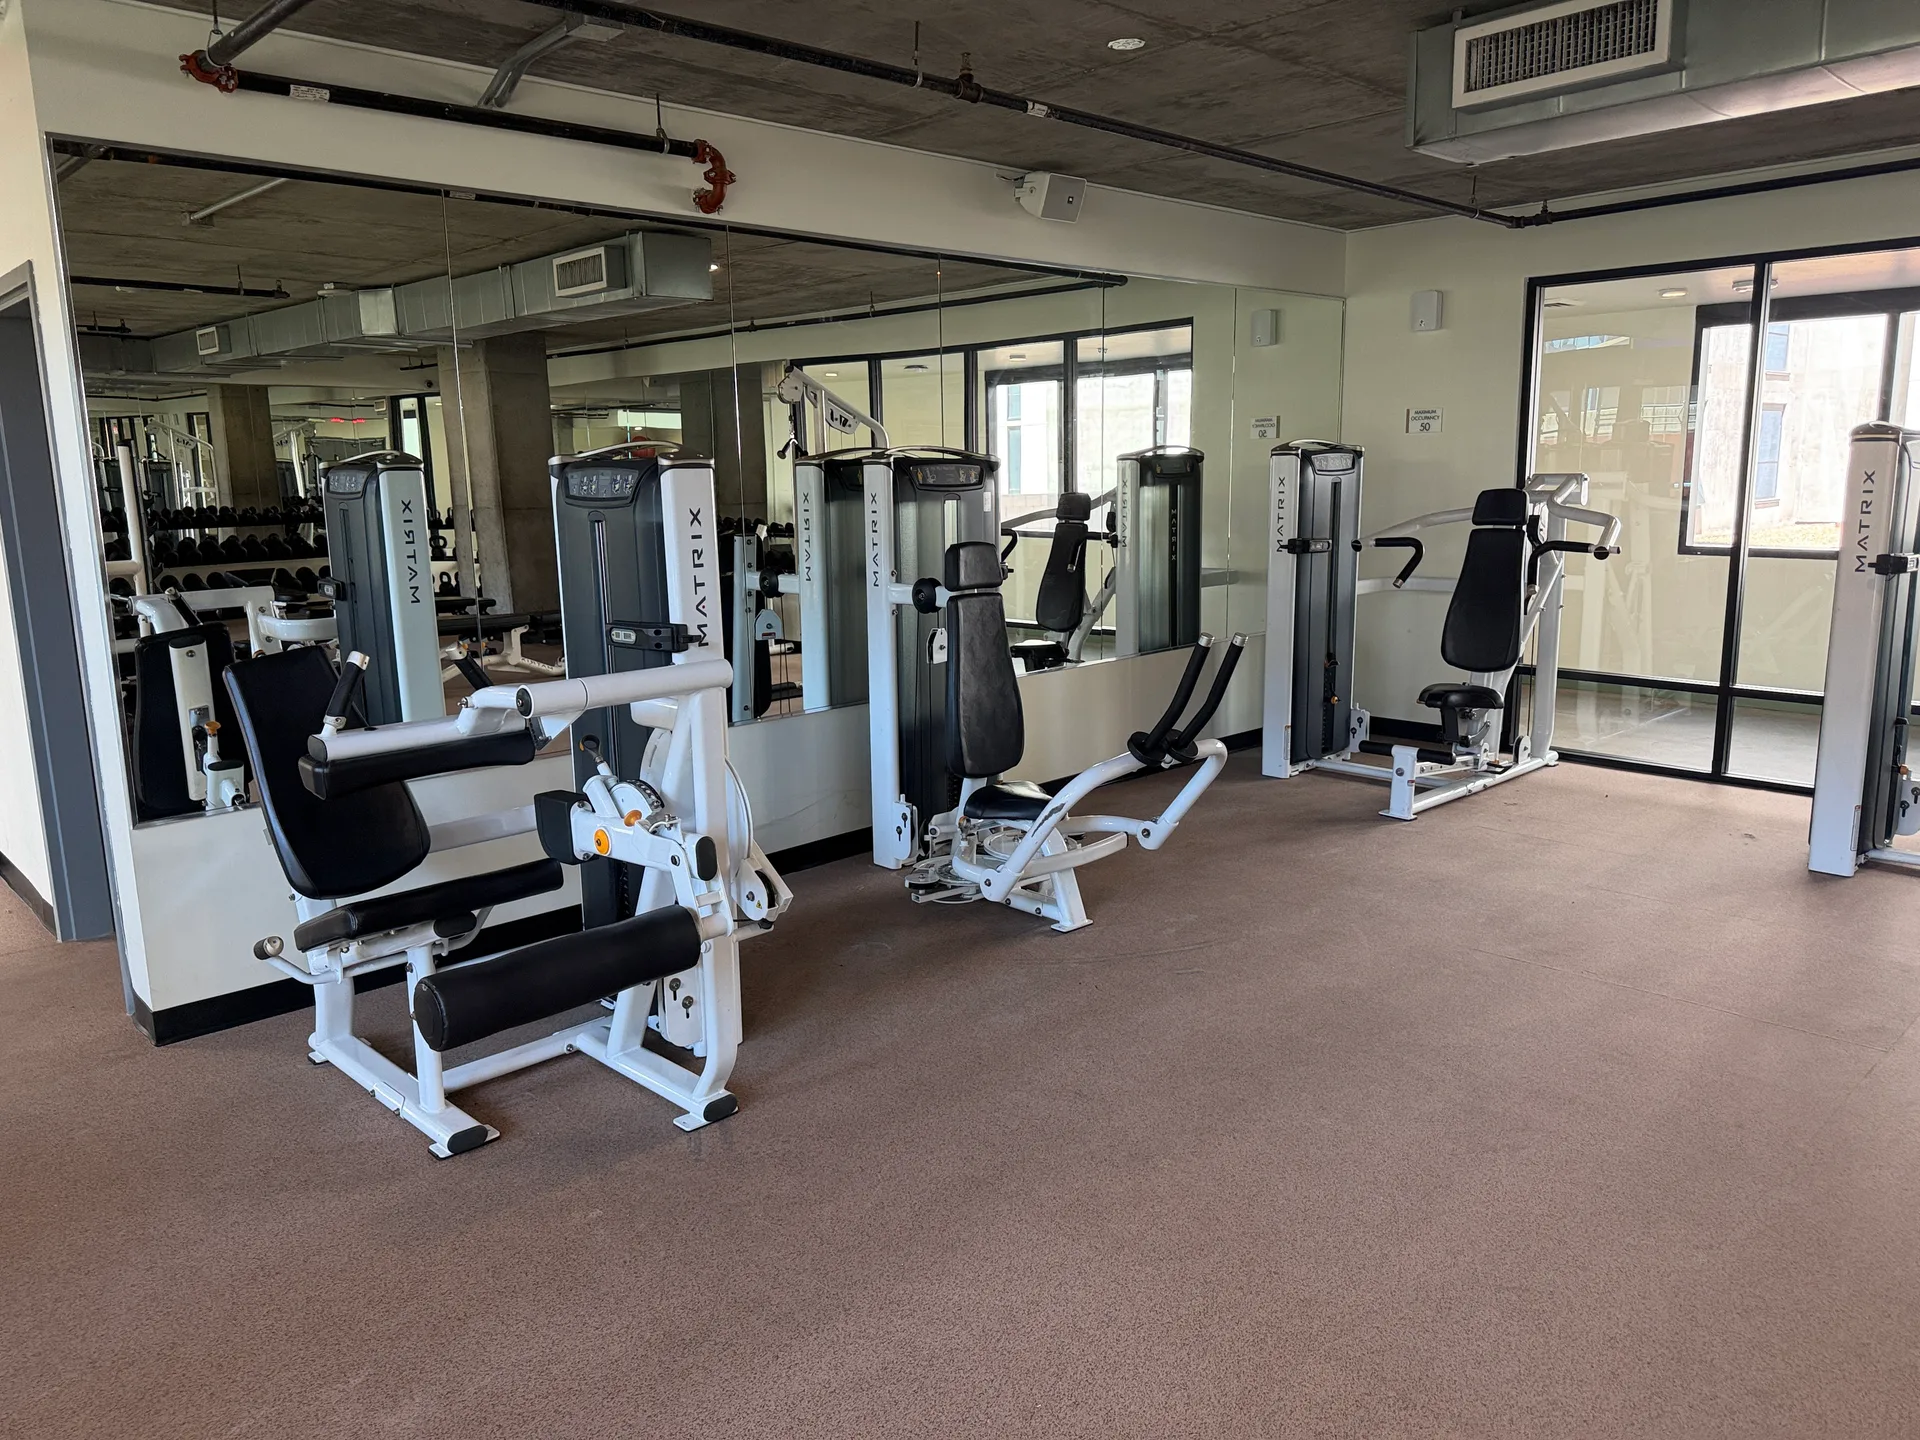
Fit Supply serves Gilbert from our Chandler location, designing, supplying and installing commercial fitness facilities throughout the Phoenix metro area.
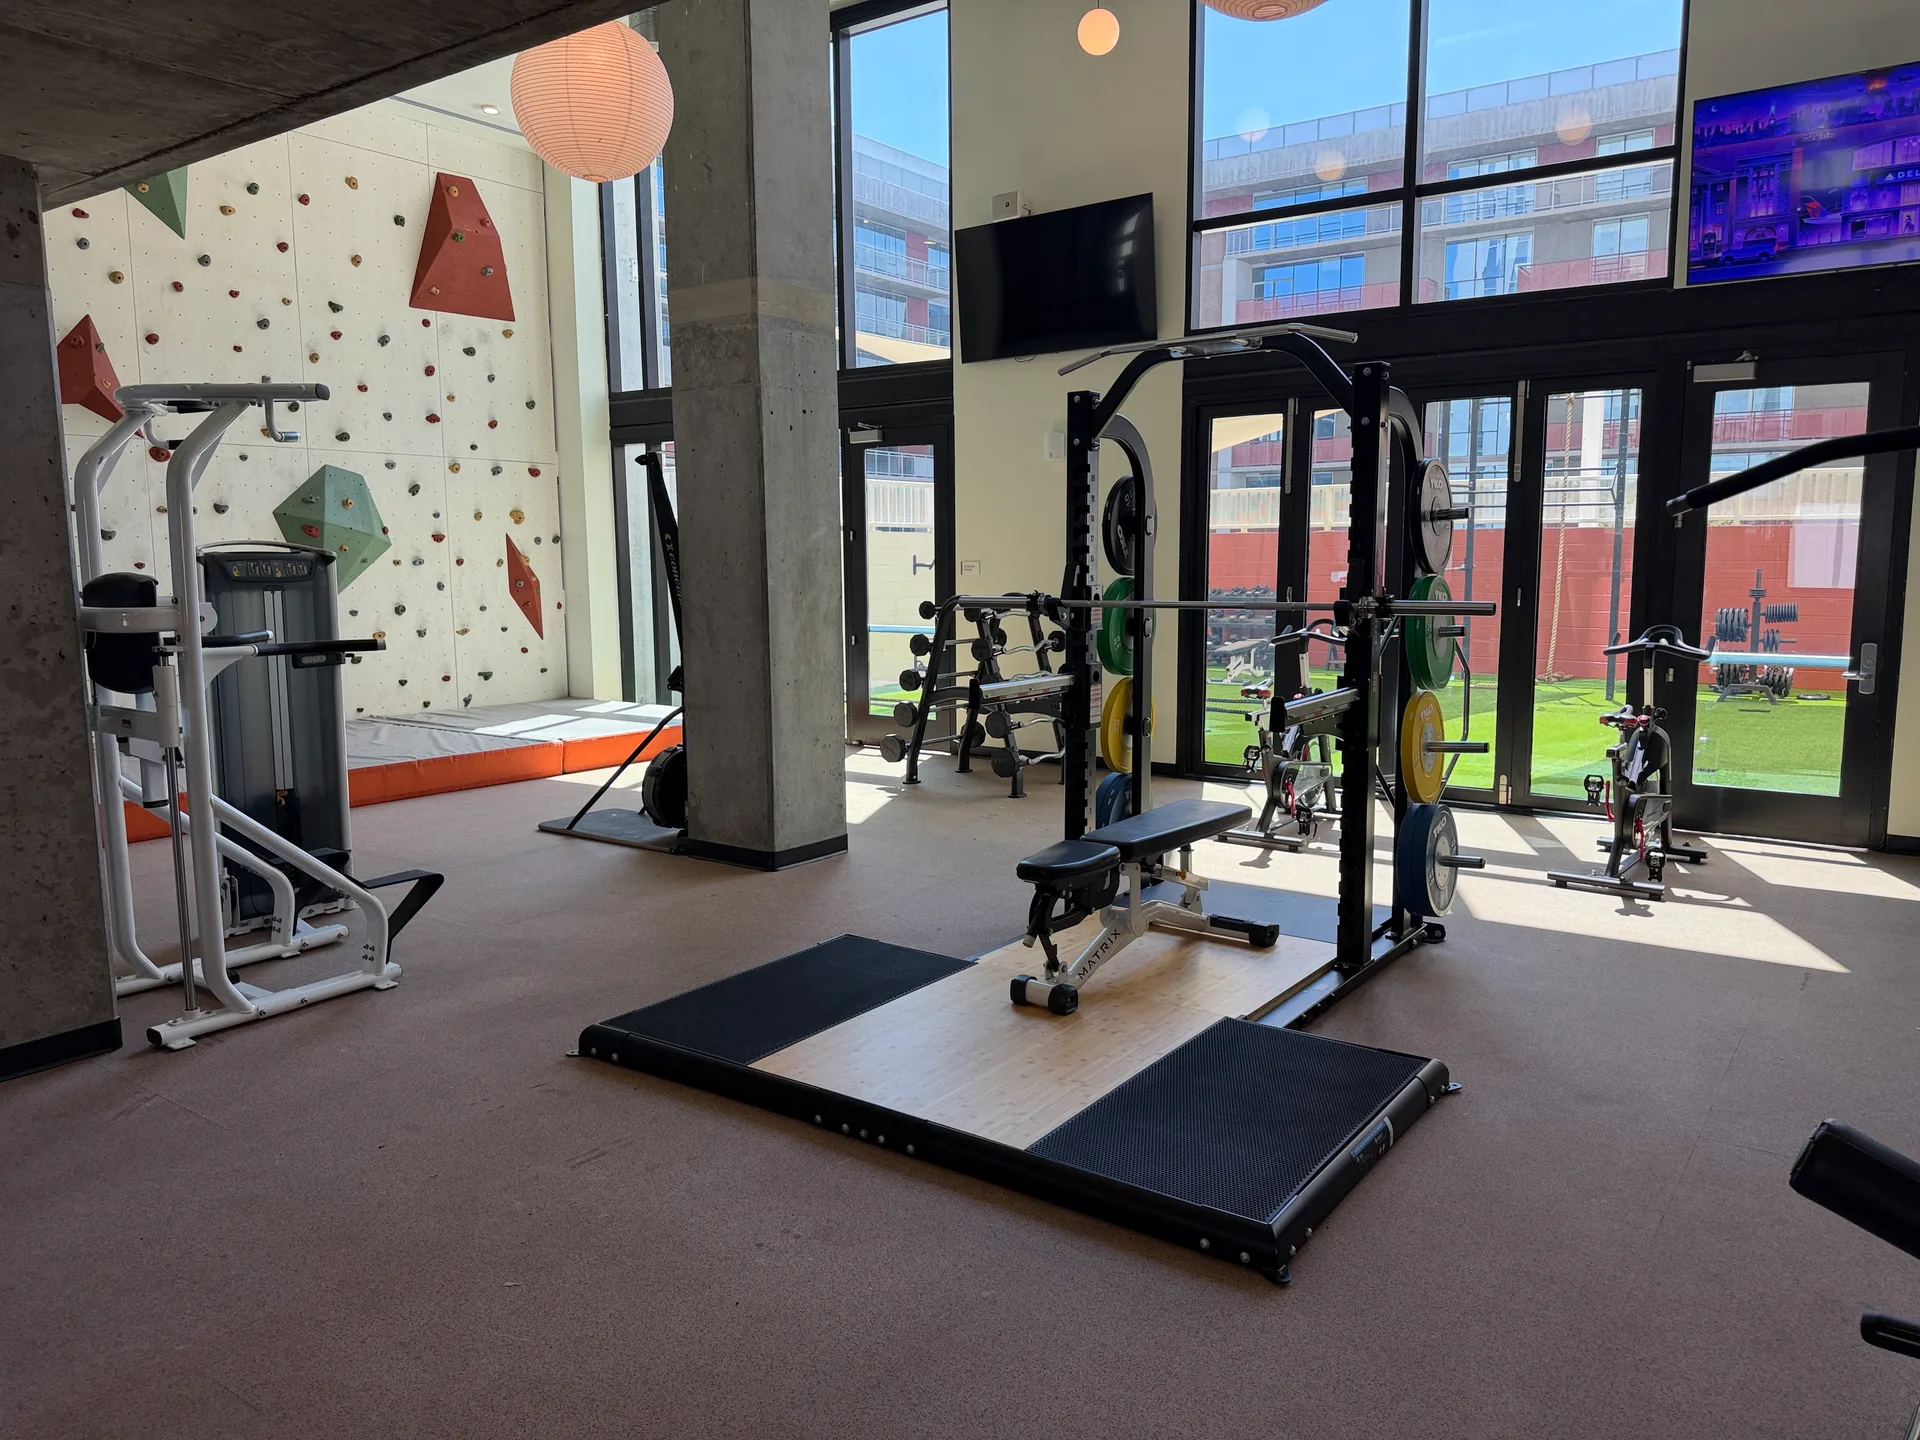
Whatever the facility in Gilbert — an apartment gym, a health club floor, a corporate wellness room, a fire station or a rehabilitation clinic — the specification starts from how the room is actually used. Every type we equip is listed here.
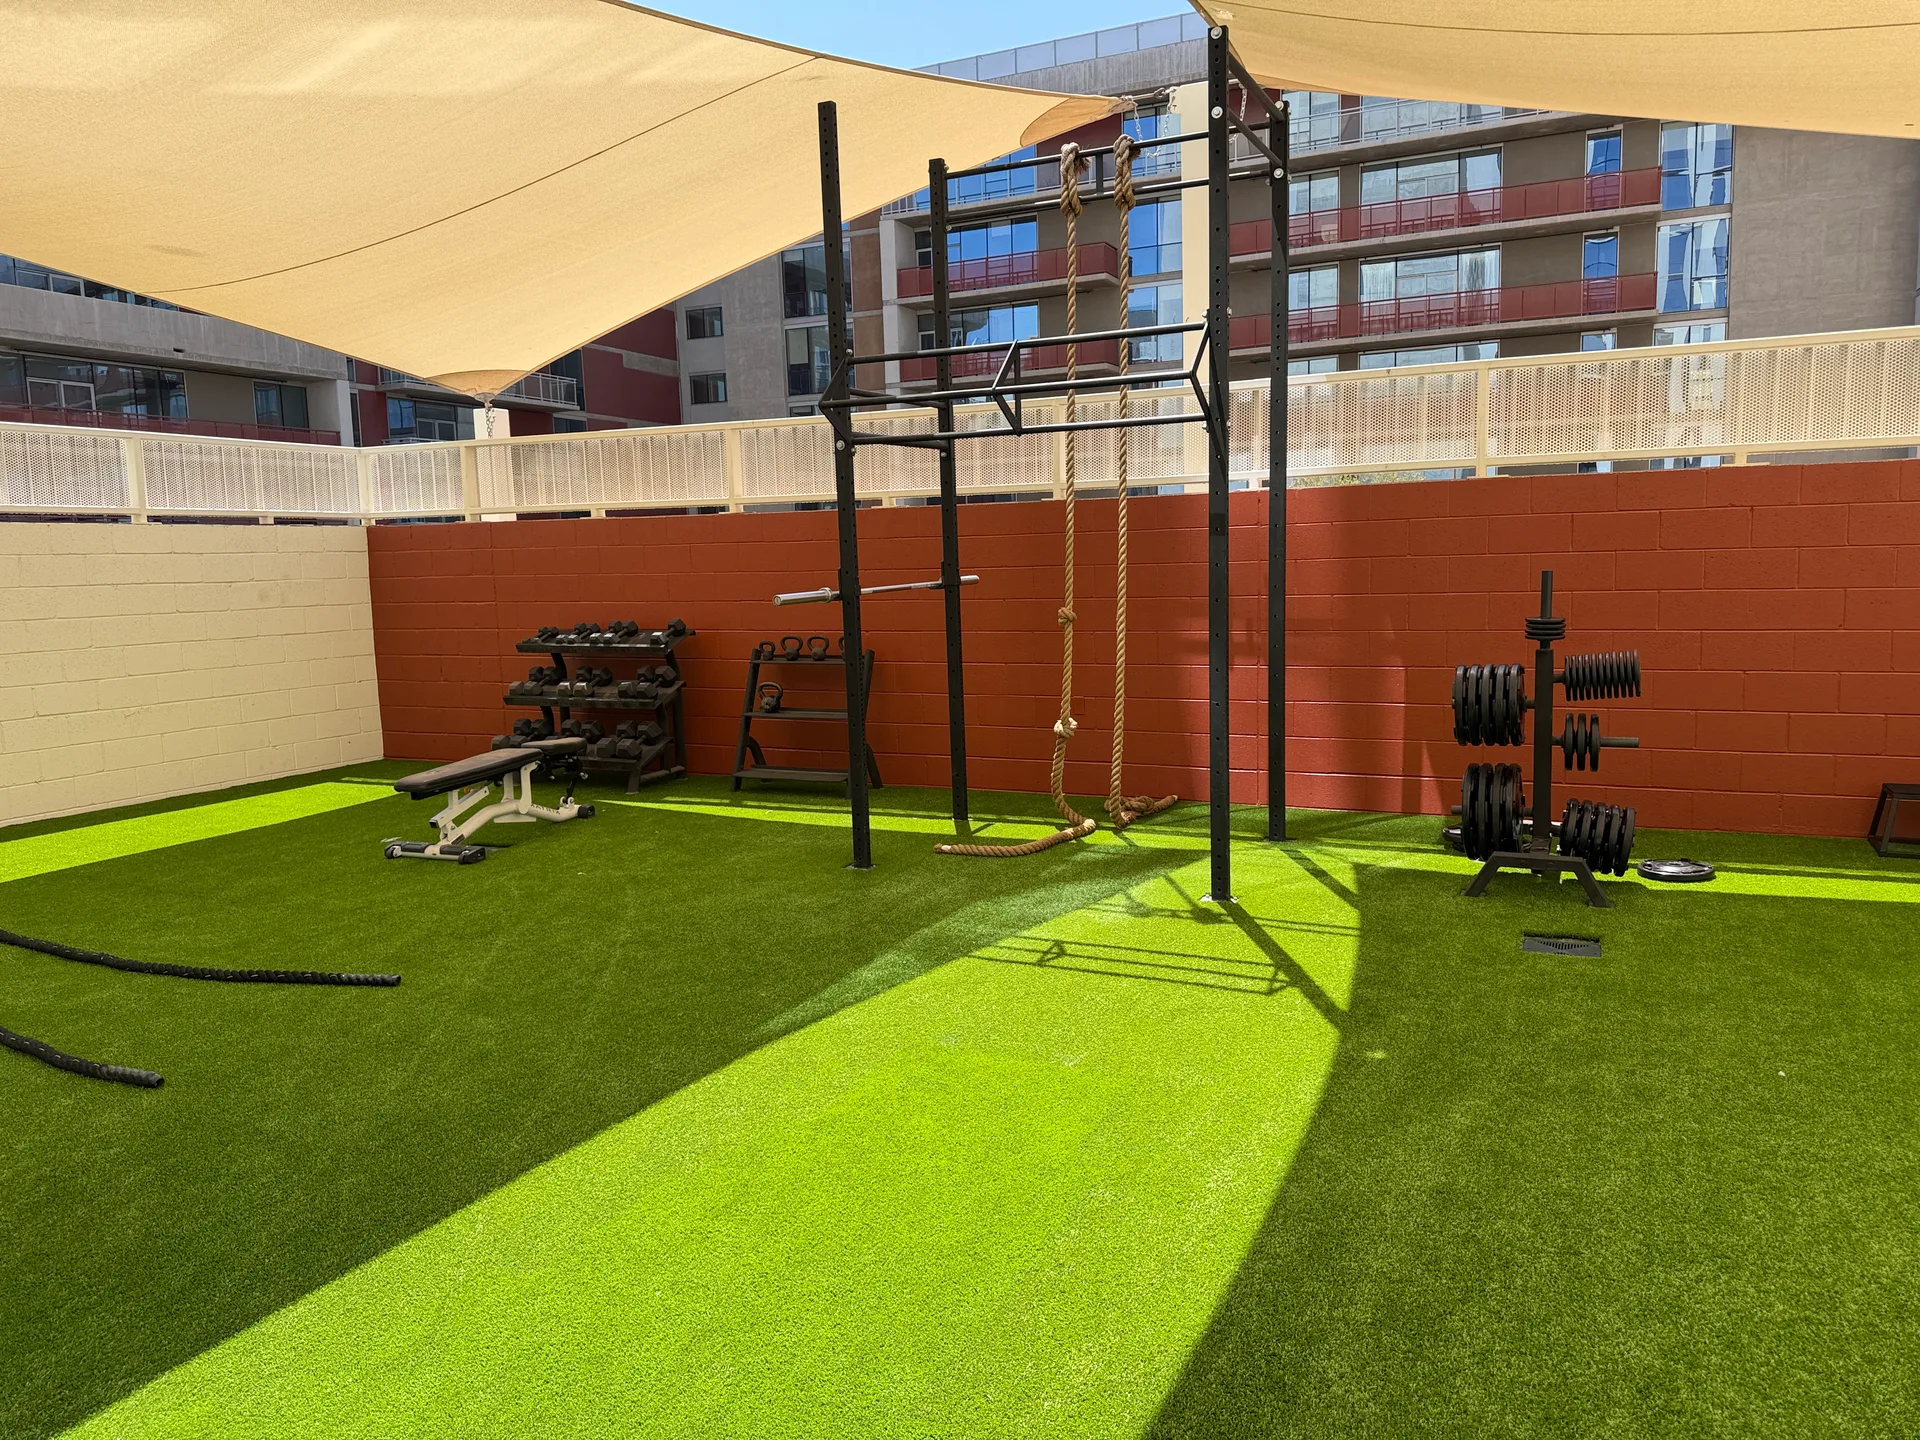
Phoenix-area rooms are dominated by apartment and HOA amenity spaces, and by outdoor and courtyard fitness areas that need equipment and surfacing rated for genuine desert heat and UV exposure. Equipment specified for a milder climate degrades fast here, particularly rubber surfaces and upholstery in west-facing rooms.
A Gilbert installation is handled by the same crews working across Chandler, Mesa and Queen Creek, which is why we can schedule around your access windows rather than a freight company's route. Equipment is assembled, placed and function-checked on site.
Beyond Gilbert itself we serve Chandler, Mesa and Queen Creek and the surrounding Phoenix metro communities, so a rollout across a portfolio does not fragment into separate suppliers, quotes and delivery schedules.
Everything a Gilbert facility needs runs through one supplier: design and layout, equipment procurement, flooring, installation, finance and extended warranty options, ongoing preventive maintenance, and appraisal or buyback of whatever is being replaced.
Working in Gilbert
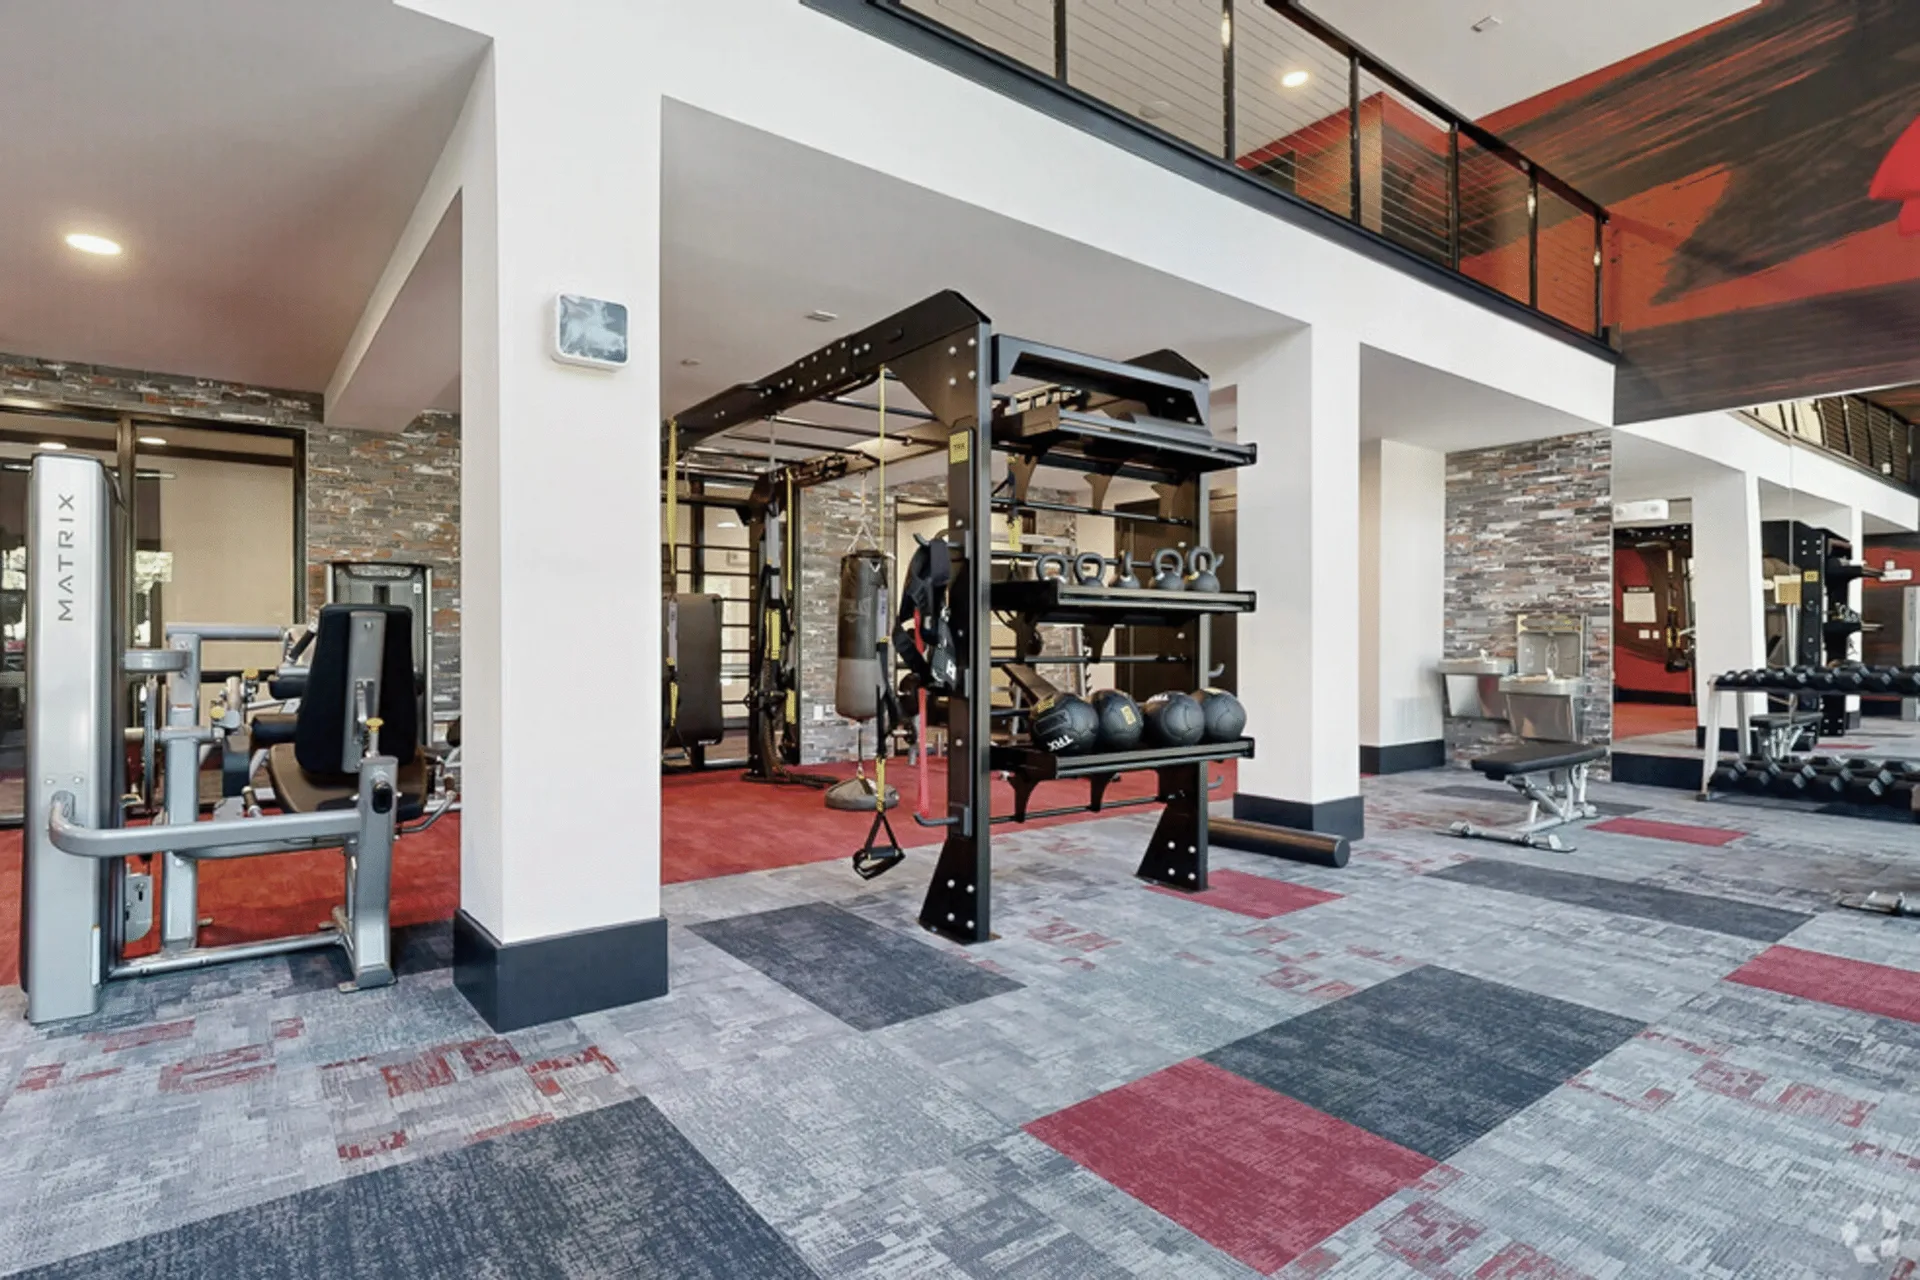
Most of our work in Gilbert is apartment and condominium communities, health clubs and gyms and home and individual customers.
Ranked by the volume we have actually supplied
What we equip in Gilbert
The three categories below are the ones Gilbert works in most, ranked by the volume we have actually supplied there. Each is a different specification problem, which is why the equipment list comes after the room rather than before it.
Apartment and condominium amenity rooms
Putting a gym into a room that was drawn as apartments is the one decision that can move a schedule by months, and it is worth settling in week one. A fitness floor is designed for more than twice the load of living space — IBC Table 1607.1 puts fitness areas at 100 psf against 40 psf for residential areas outside sleeping rooms — so converting existing space upstairs is a change of use your structural engineer has to sign off. We ask that question before we quote equipment, because finding it at delivery is what turns a two-week install into a two-month one. More on equipping apartment and condo fitness centers.
Health clubs and training studios
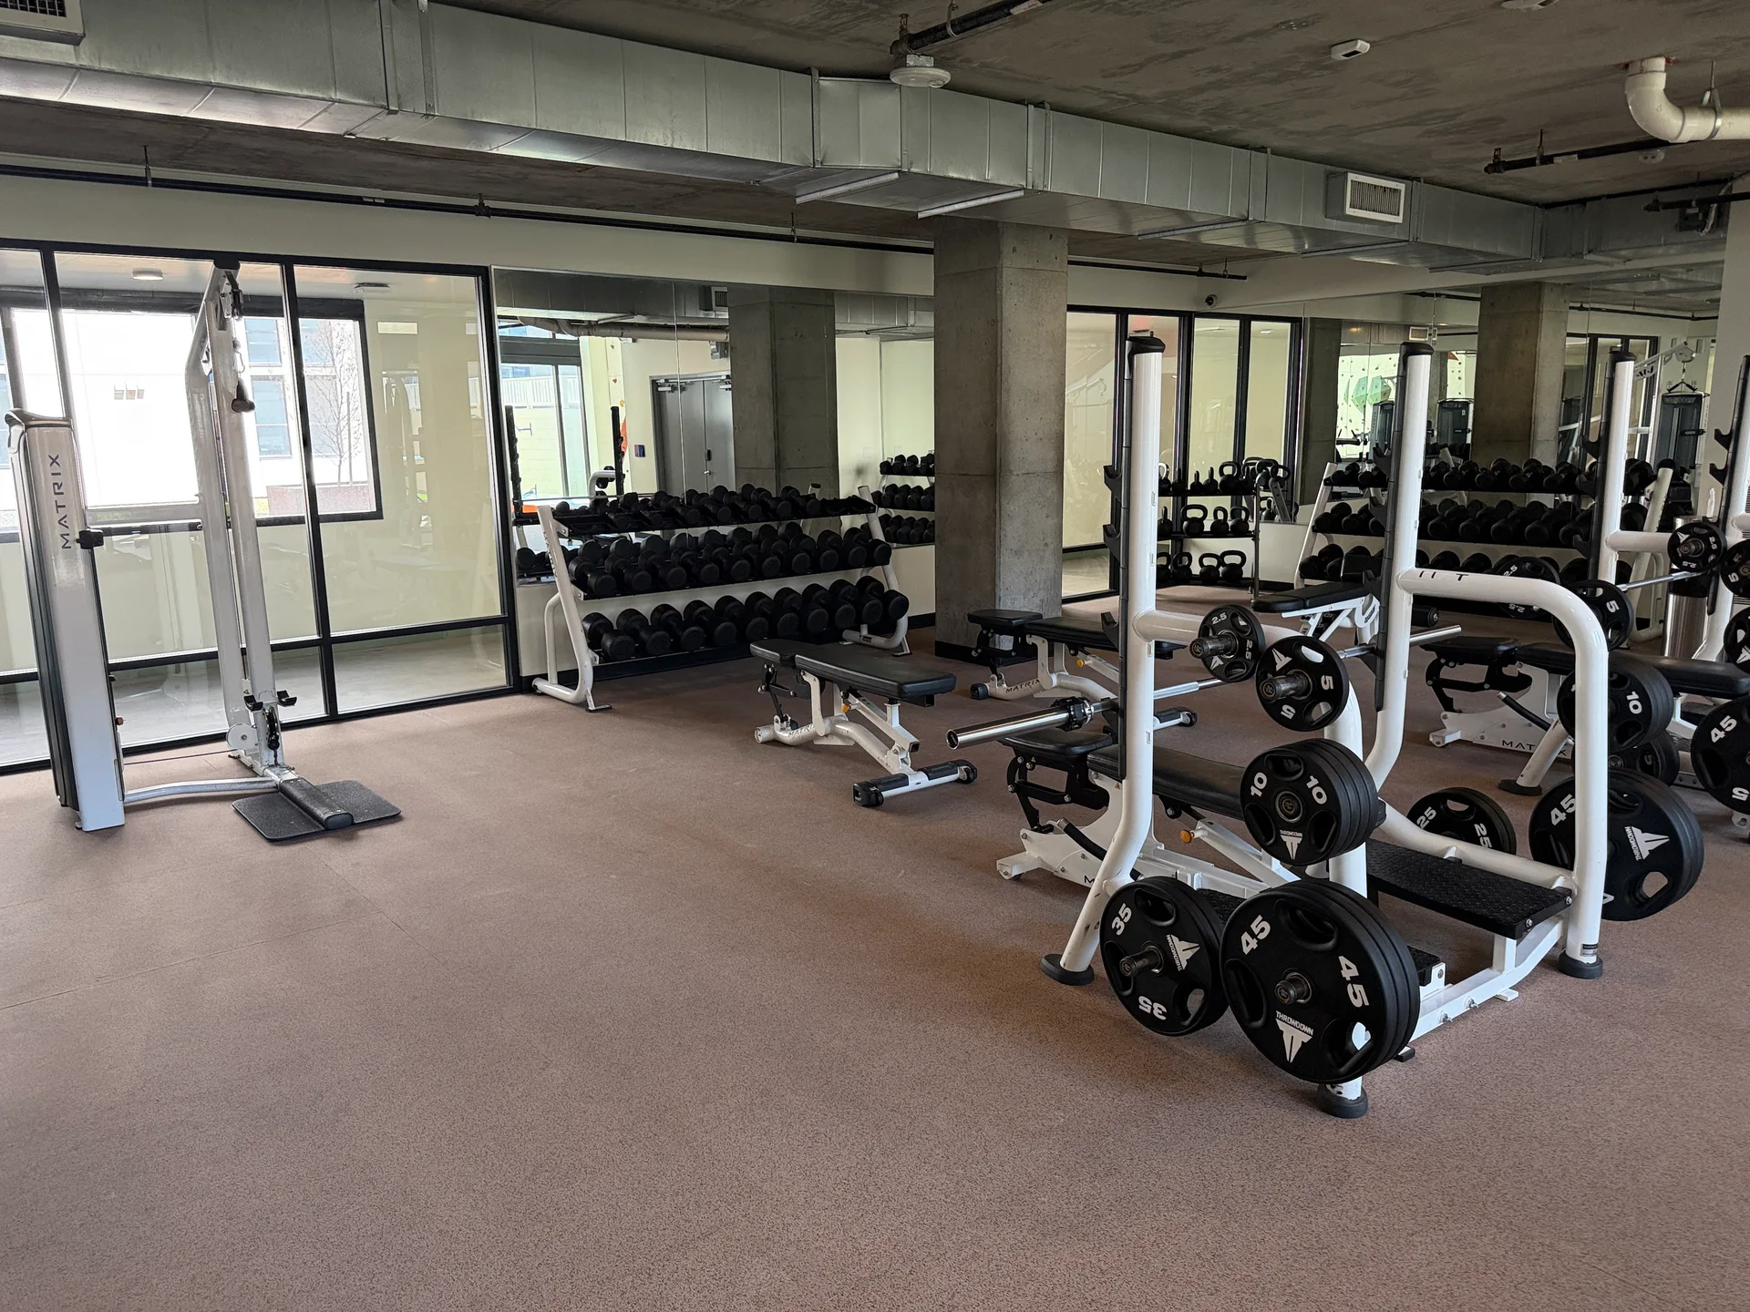
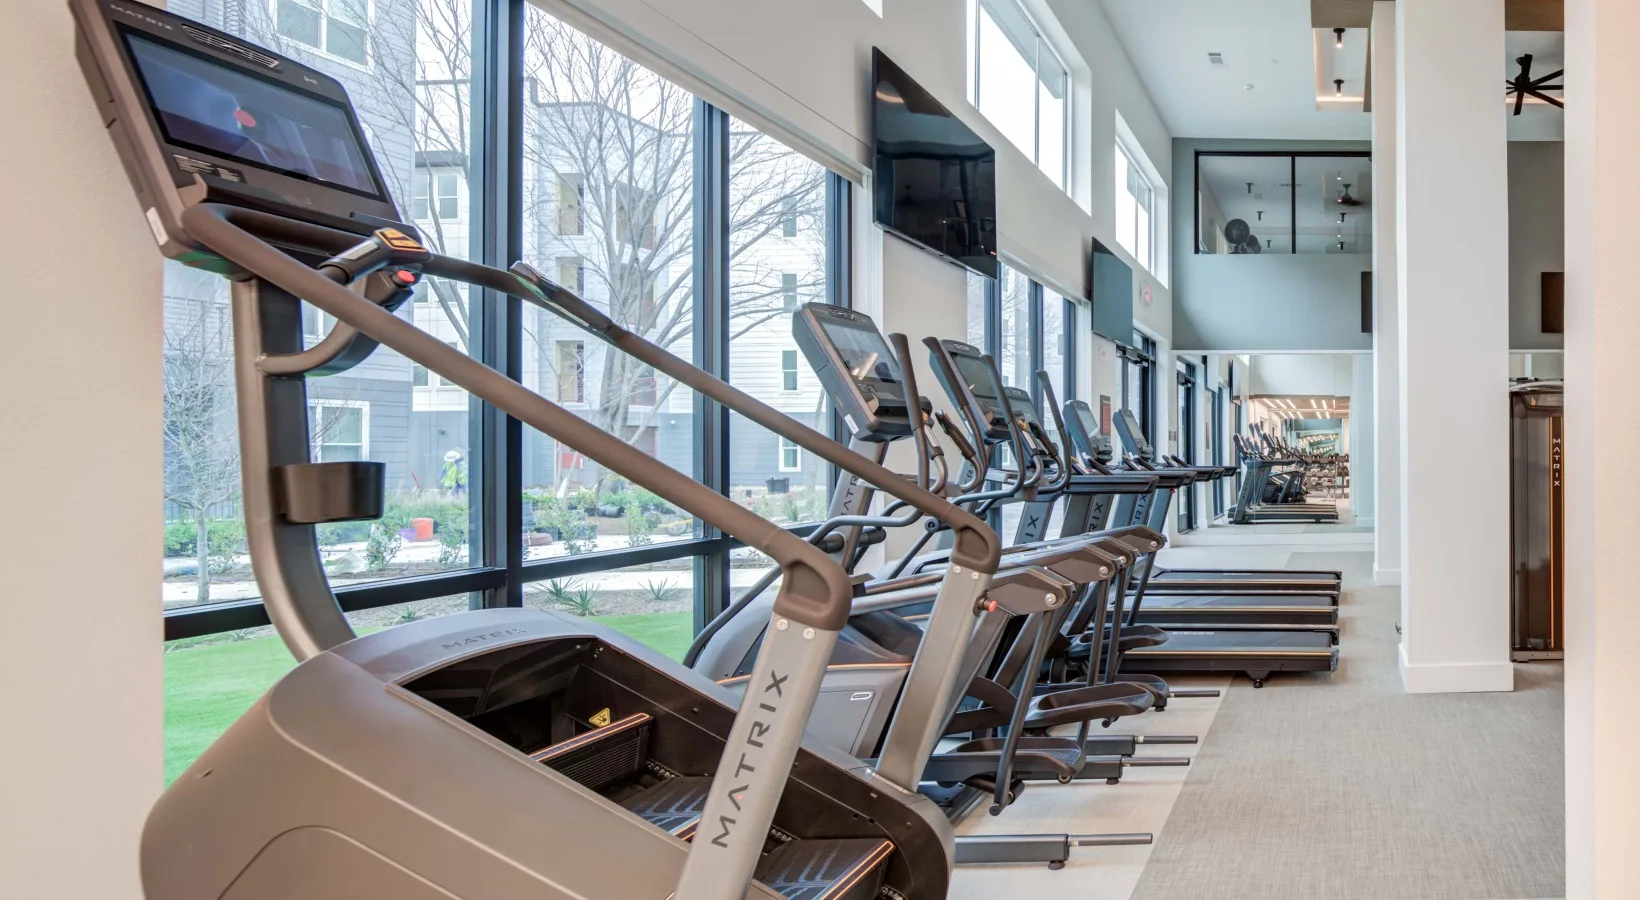
A club floor that looks full on paper and feels congested at 6pm has usually been planned on total square footage instead of throughput. The number that governs is per station: ACSM allows 25 to 50 sq ft, and where a piece lands in that spread is the difference between a plate-loaded row needing access on both sides and a cardio piece against a wall. Circulation is a separate budget again, with ADA setting the accessible route at a 36 in minimum clear width. Members experience that arithmetic every visit, which is why we settle it on a drawing. More on equipping health clubs and training studios.
Home and private training rooms
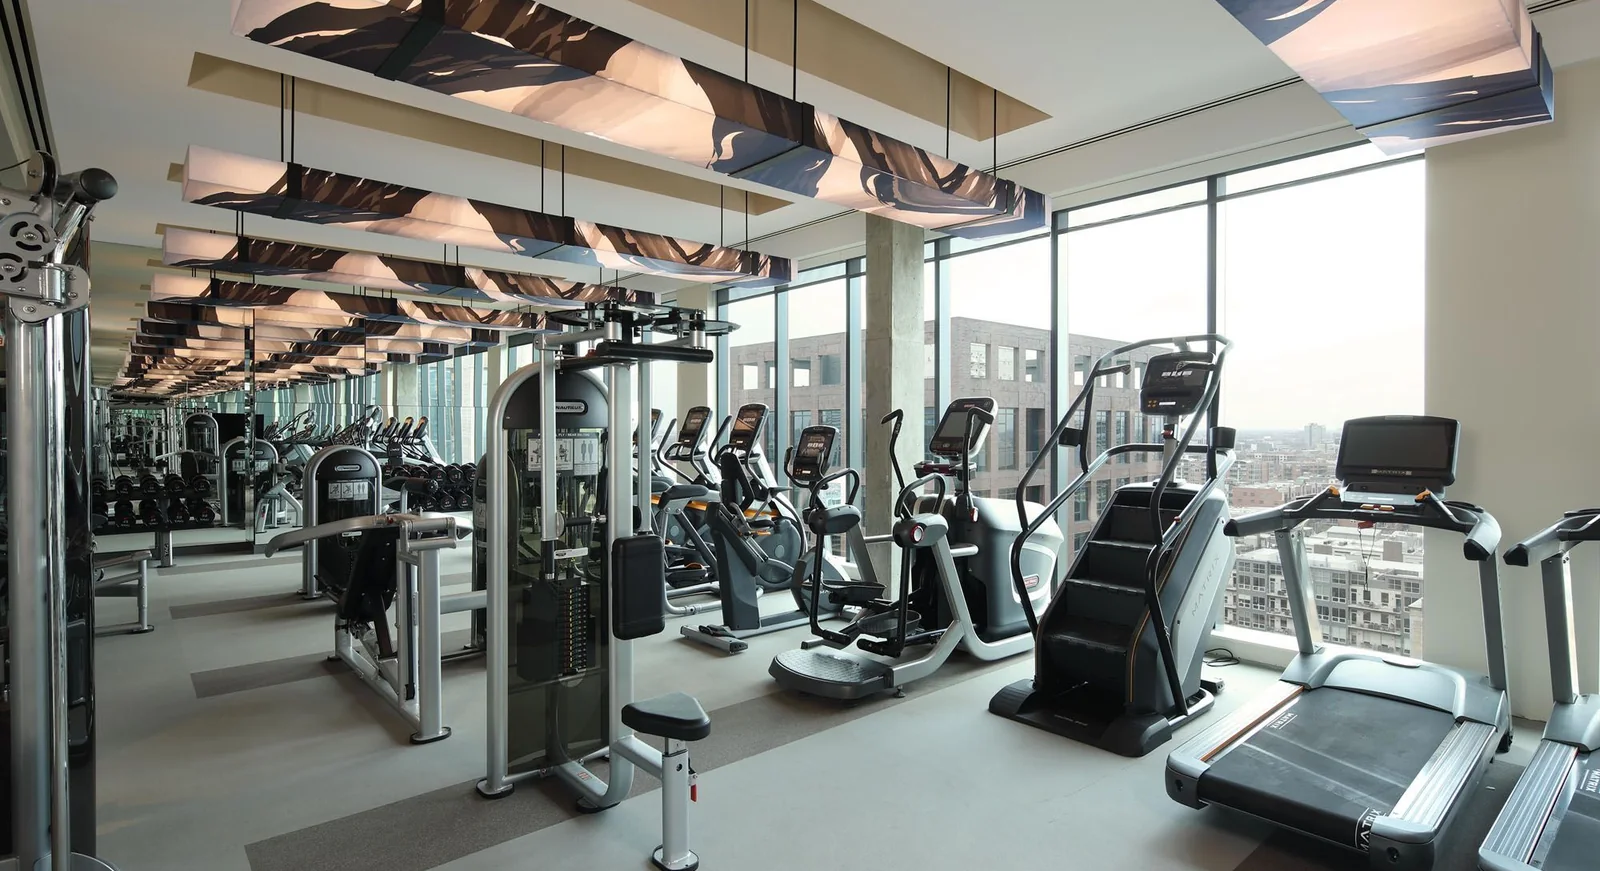
Home gyms tend to end up either half empty or impossible to walk through, because they are planned around the room rather than around a station count. The commercial allowance holds at home: ACSM puts a station at 25 to 50 sq ft, so a 200 sq ft spare room is realistically four to eight stations once you keep walking space. Working that out before ordering is what prevents the classic outcome — a rack that looks right in the corner and cannot be loaded from one side. More on equipping home and private training rooms.
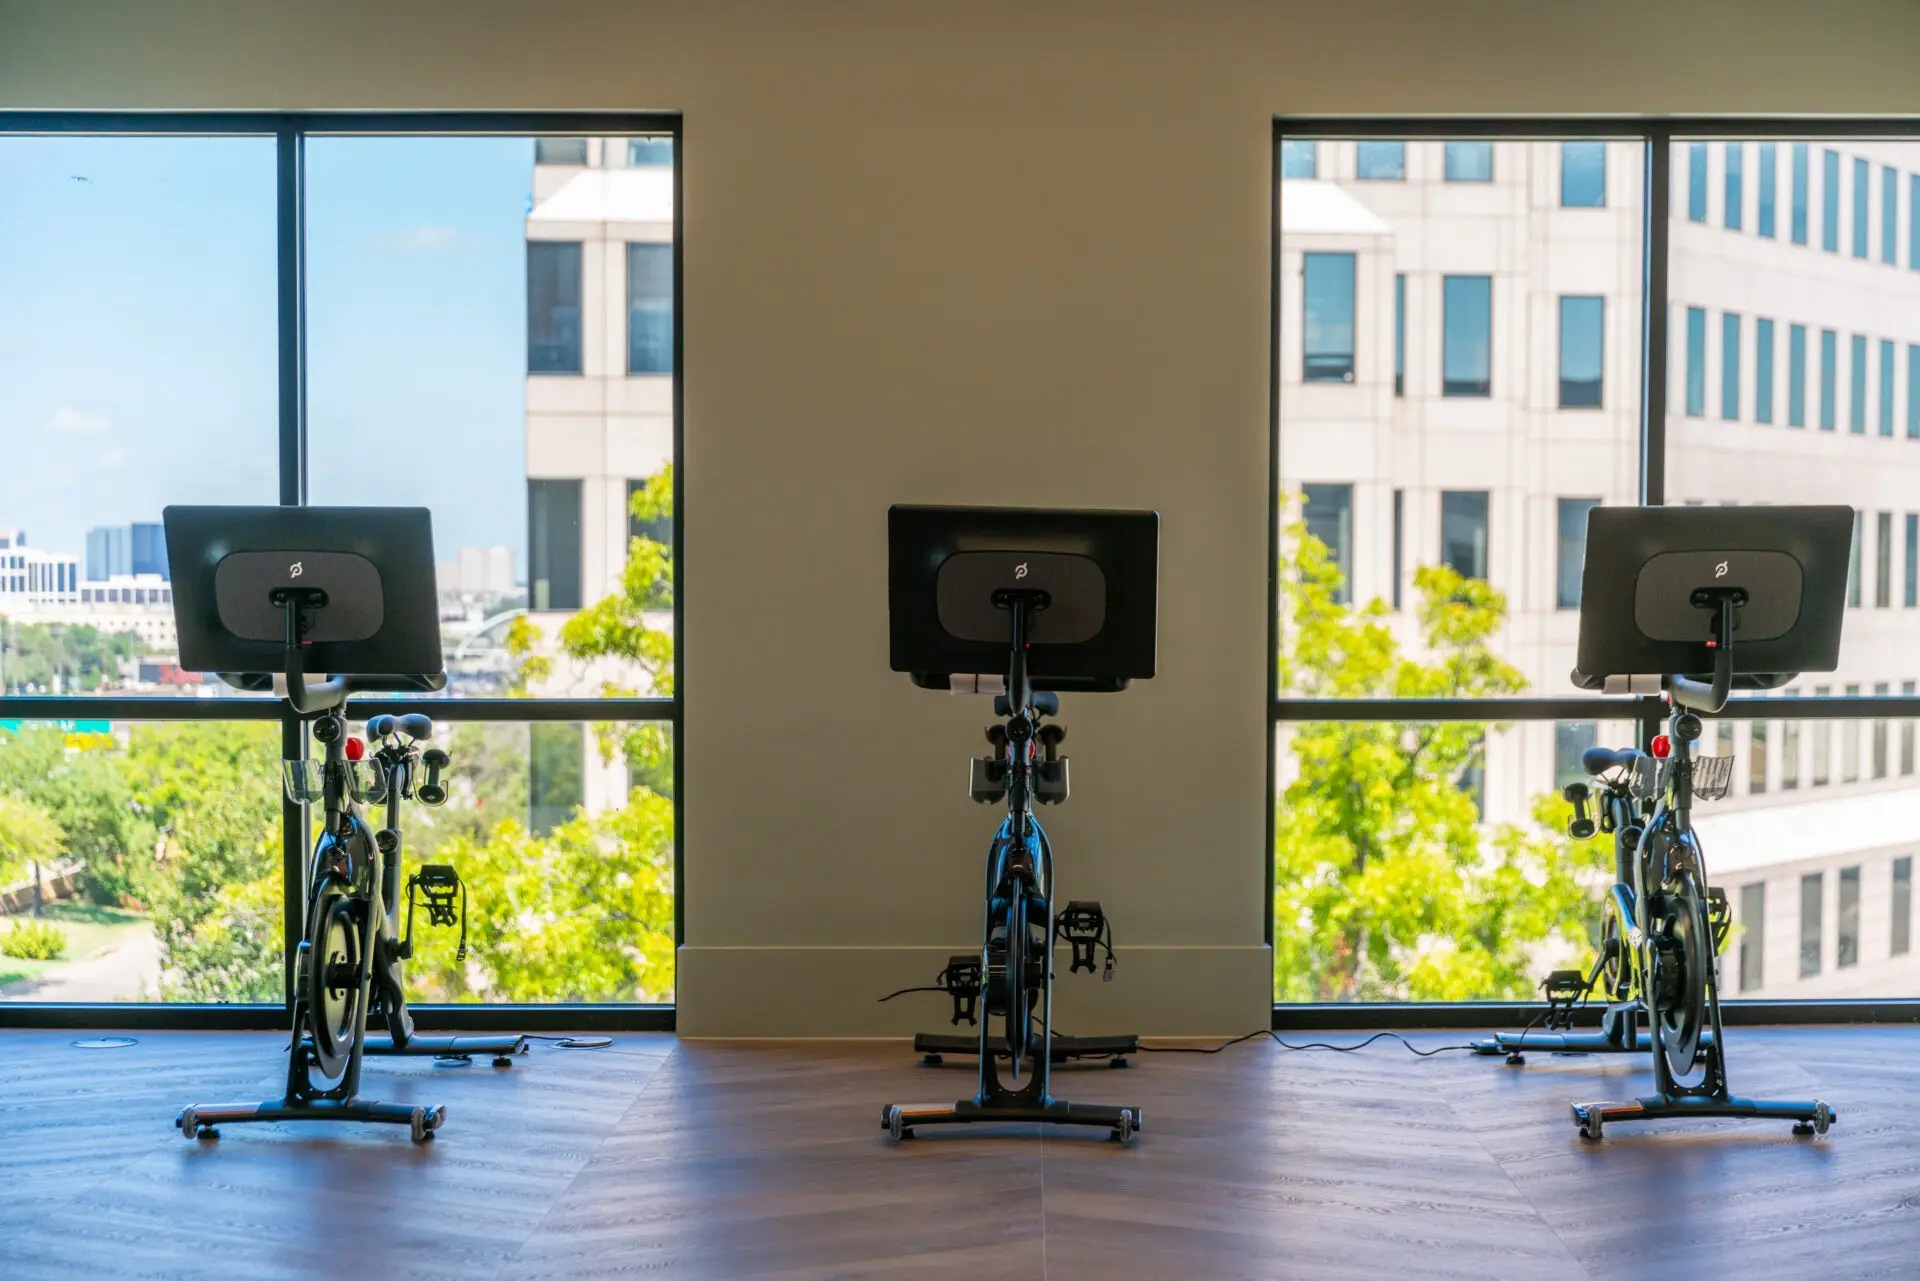
Service, Repairs and Preventive Maintenance in Gilbert
Fit Supply provides equipment service, repairs, and preventive maintenance directly across Arizona, dispatched from our Chandler office. Gilbert is in Fit Supply Arizona's home market, minutes from our Chandler office.
There is more on this market specifically — what we service here, how the interval is set and what tends to fail first — on gym equipment repair and service in Gilbert.
For the wider metro — every service we run here, and the rest of the market list — see commercial fitness equipment in Phoenix.
Service and coverage in Gilbert

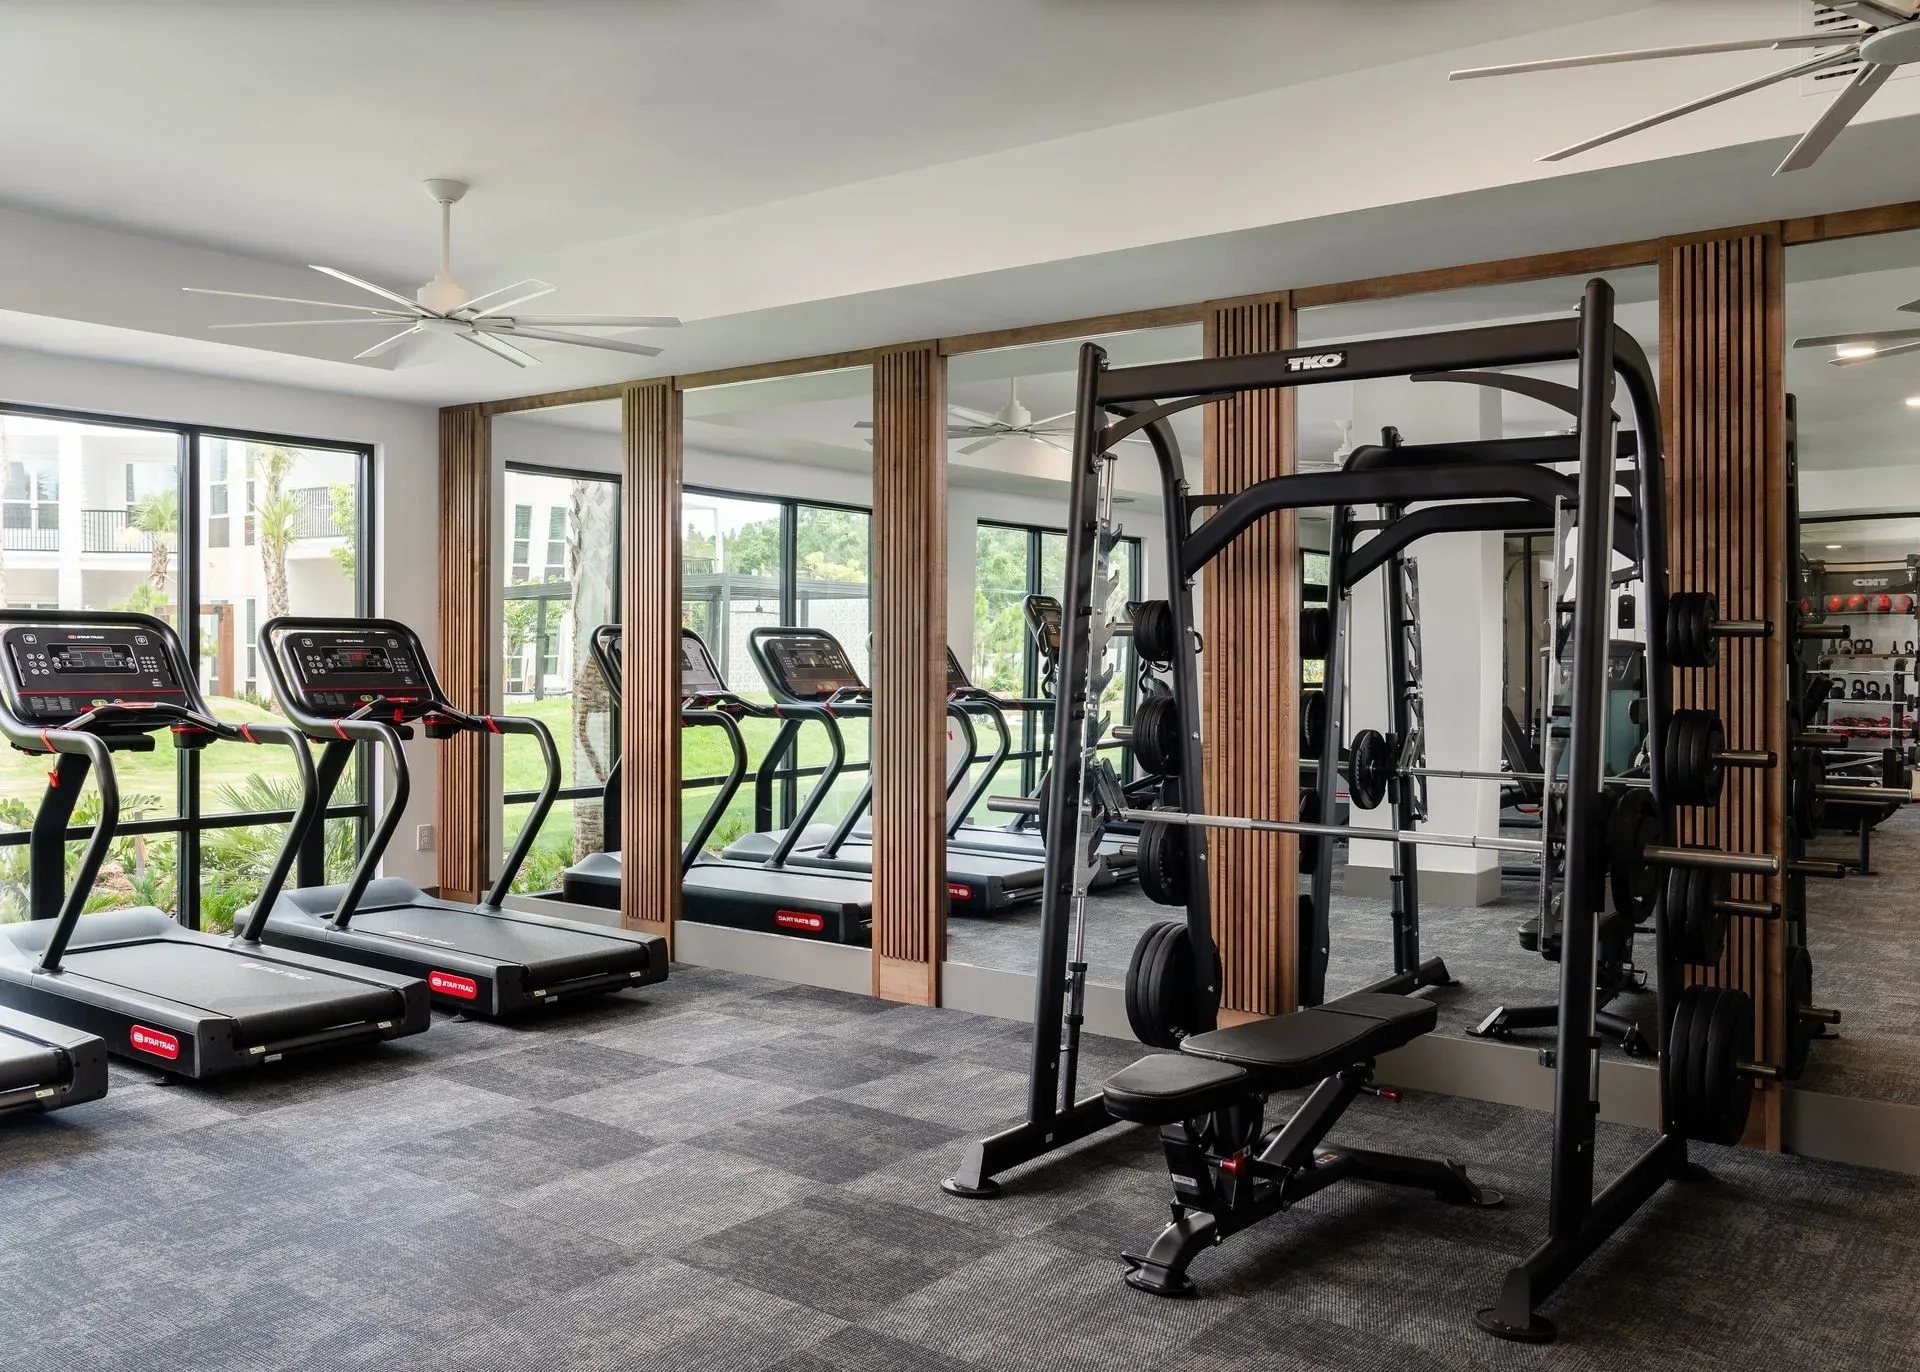
What we've done in Gilbert
Our records show at least 169 documented service, repair and preventive-maintenance visits across 23 Gilbert customer sites.

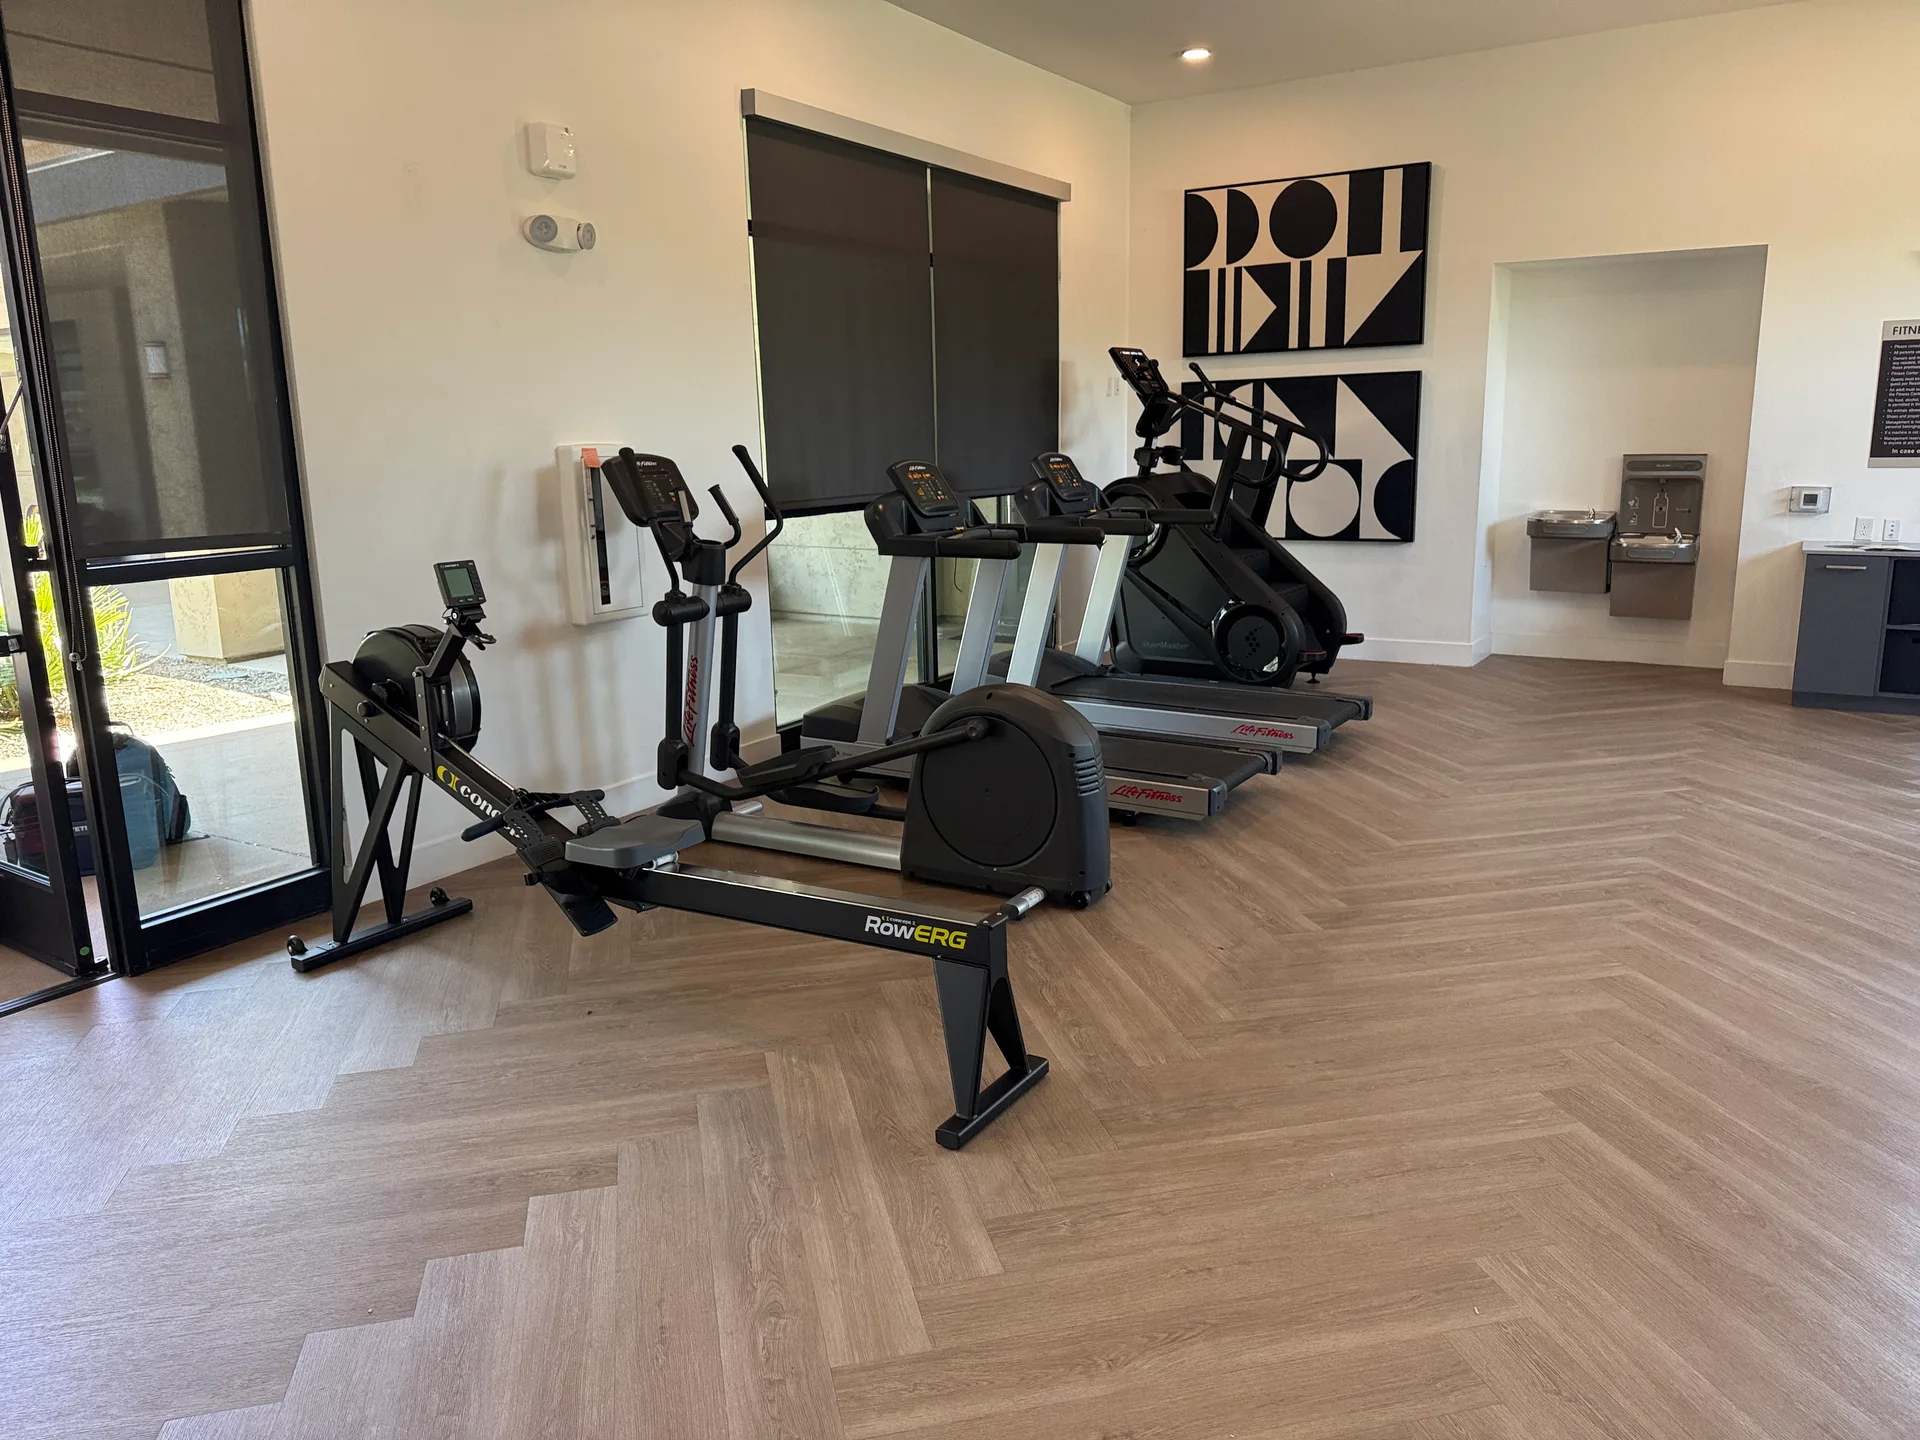
Preventive maintenance plans
Preventive maintenance is offered in three tiers — Silver, Gold and Platinum — see the full PM tier structure. Every repair and PM visit is quoted and approved before work begins.

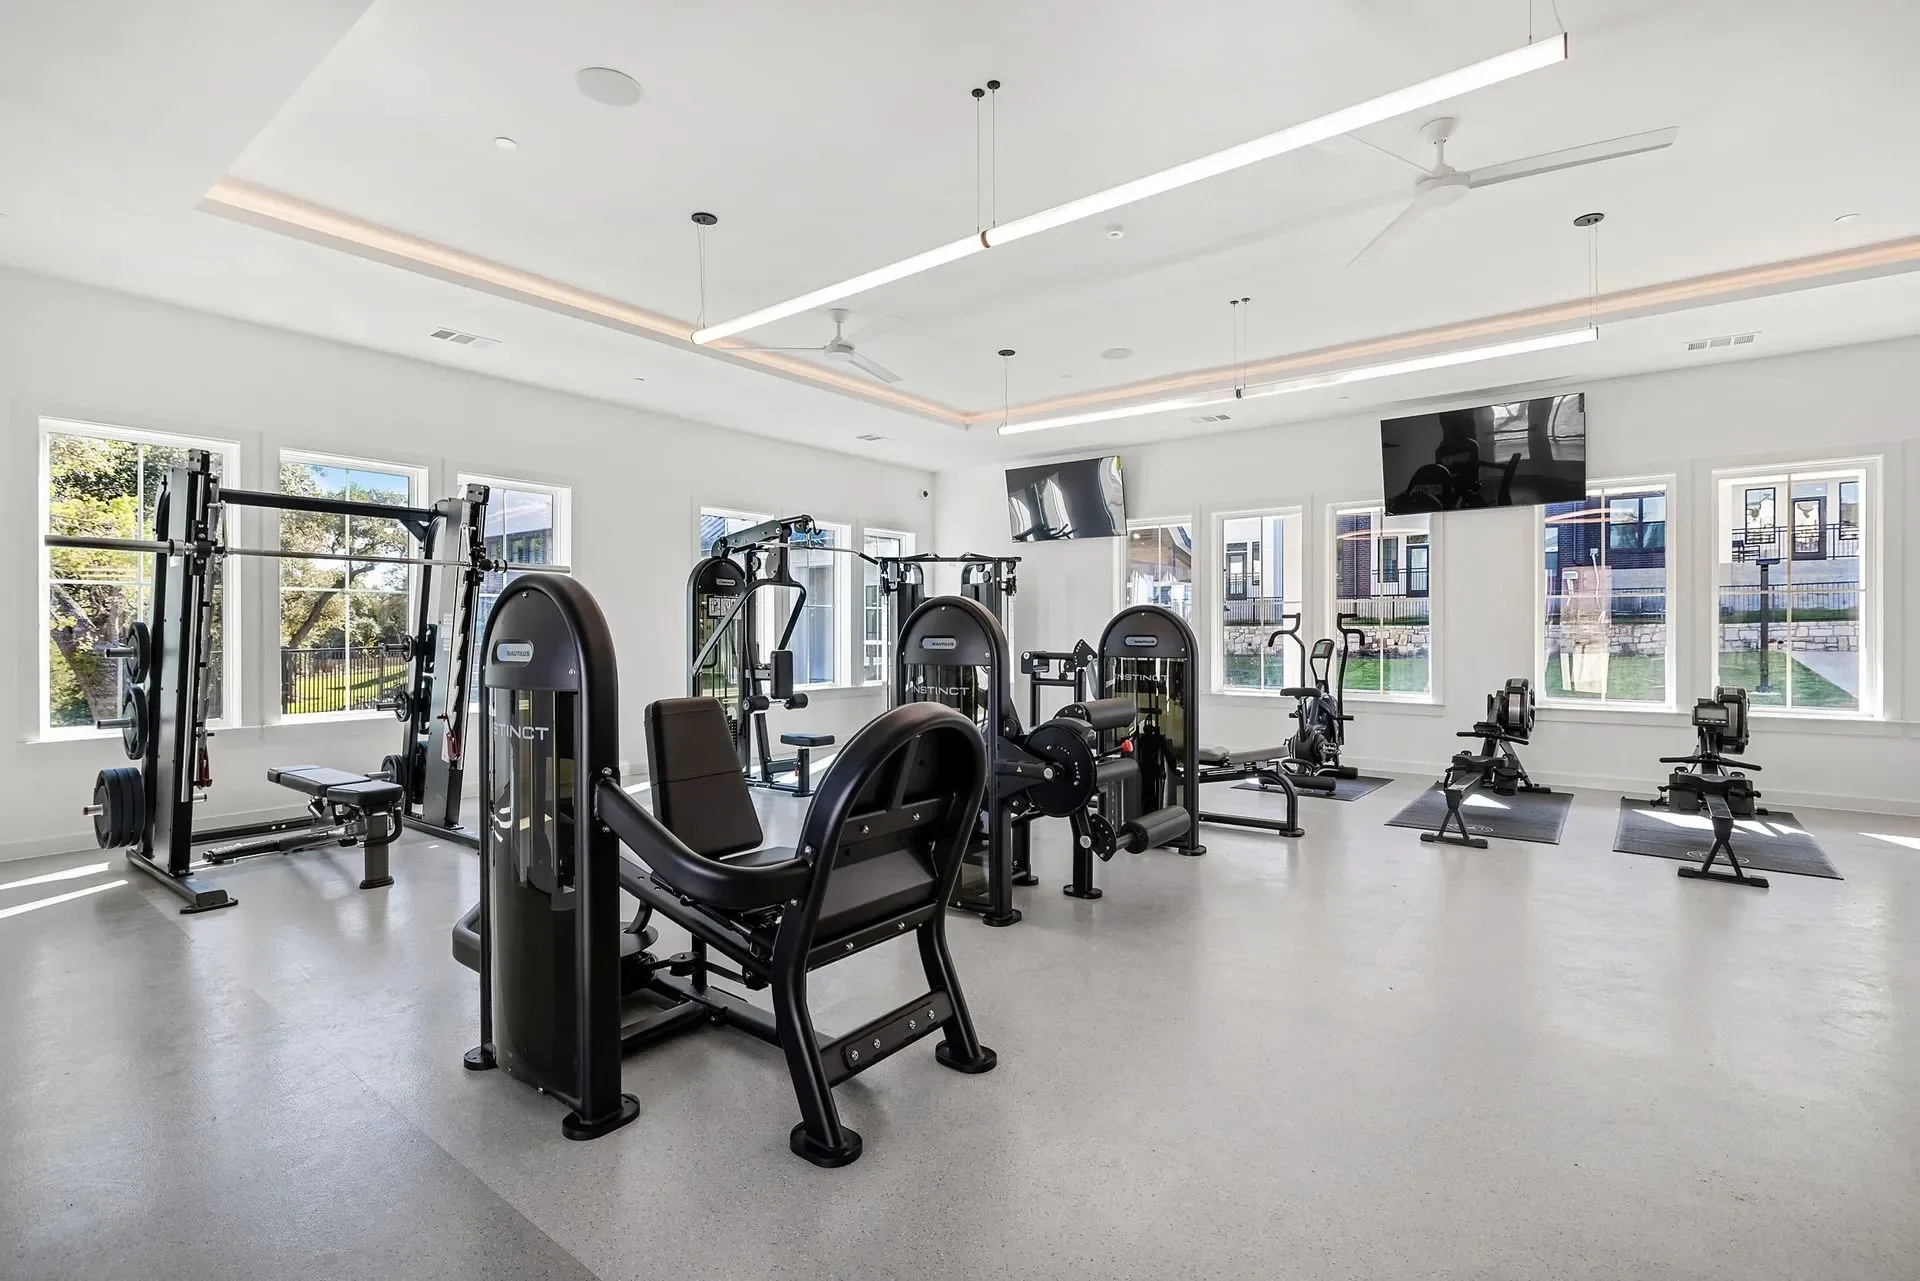
Nearby cities we cover
Nearby, we also design, supply and service fitness rooms in Chandler, Mesa and Queen Creek.
In short
Fit Supply equips commercial fitness rooms in Gilbert, AZ and throughout the Phoenix metro area, including Chandler, Mesa and Queen Creek. Most of our Gilbert work is in apartment and condominium communities, health clubs and gyms. Enclosed bays take the larger ADA clear floor space of 36 by 48 in, which often decides the last piece.




Common questions about Gilbert projects
Can a fitness room go on an upper floor of an apartment building?
Often, but it is a structural question first. IBC Table 1607.1 designs fitness areas for a 100 psf live load and residential areas outside sleeping rooms for 40 psf, so converting residential space is a change of use. Your structural engineer confirms what the existing framing carries; we plan the layout around that answer, including where the heaviest racks and plate storage sit.
How much floor space should we allow per station?
ACSM allows 25 to 50 sq ft per station, and where a piece lands in that range depends on how it is loaded and used — a plate-loaded machine needing access on both sides sits at the top of it. Circulation is separate, with ADA requiring a 36 in minimum clear width on the accessible route through the floor.
How much equipment fits in a spare room?
Less than the floor area suggests. ACSM allows 25 to 50 sq ft per station on the fitness floor, so a 200 sq ft room is realistically four to eight stations once you keep space to walk and to load a bar. Drawing it to scale first is what avoids a rack that cannot be used from one side.
Does every machine in an Arizona gym have to be accessible?
No — the ADA Standards are federal and apply here, but the scoping is per TYPE of machine, not per unit. At least one of each type needs a 30 by 48 in clear floor space on an accessible route, or 36 by 48 in where the space is enclosed on three sides, with the route itself at a 36 in minimum clear width. Planning it at layout stage is far cheaper than substituting equipment later.
Do you cover properties near Gilbert?
Yes. Gilbert sits inside our coverage in Phoenix metro, and the same crews work Chandler, Mesa and Queen Creek. That matters most to owners with several properties in the area, who get a consistent specification across all of them rather than whatever each site was sold locally.