

Phoenix metro area
Fitness Facility Design in Queen Creek
- 2007designing and equipping fitness facilities since
- 30,000+commercial orders delivered
- 500+cities served
- 50+manufacturer partners
Installed across Arizona
Queen Creek Fitness Facility Projects, Start to Finish
Fit Supply serves Queen Creek from our Chandler location, designing, supplying and installing commercial fitness facilities throughout the Phoenix metro area.
Whatever the facility in Queen Creek — an apartment gym, a health club floor, a corporate wellness room, a fire station or a rehabilitation clinic — the specification starts from how the room is actually used. Every type we equip is listed here.
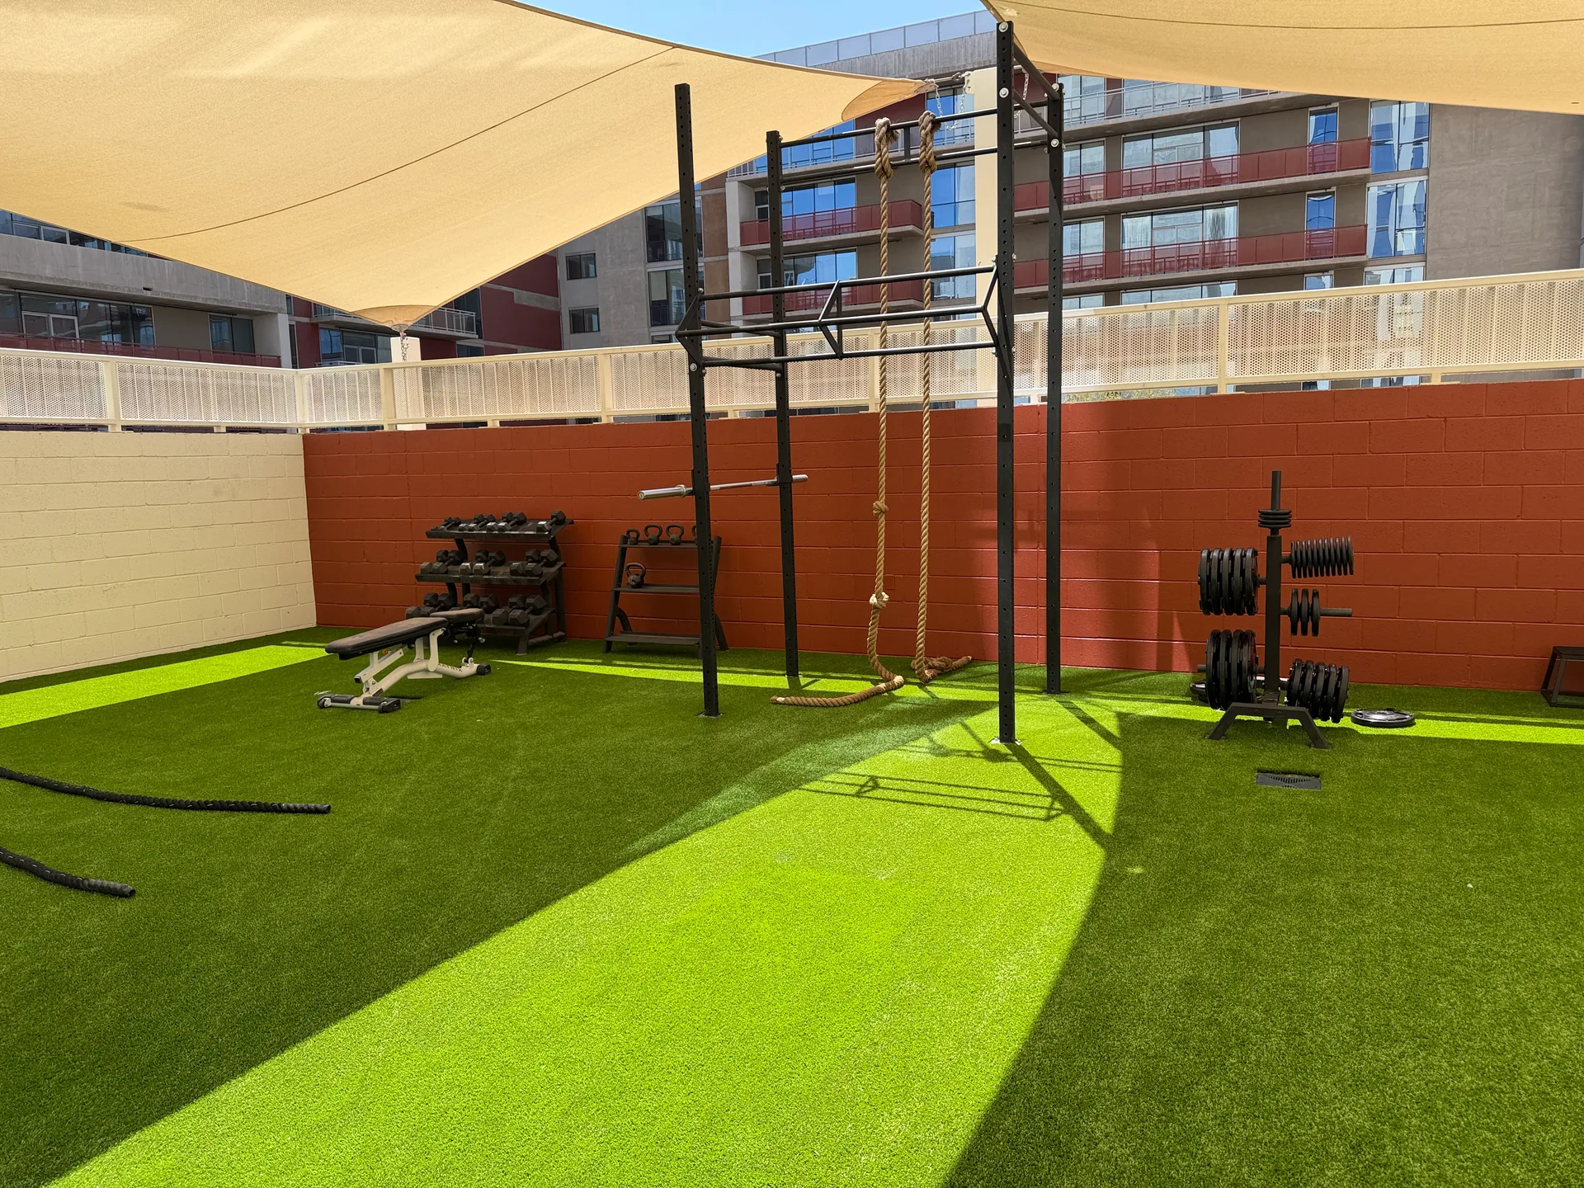
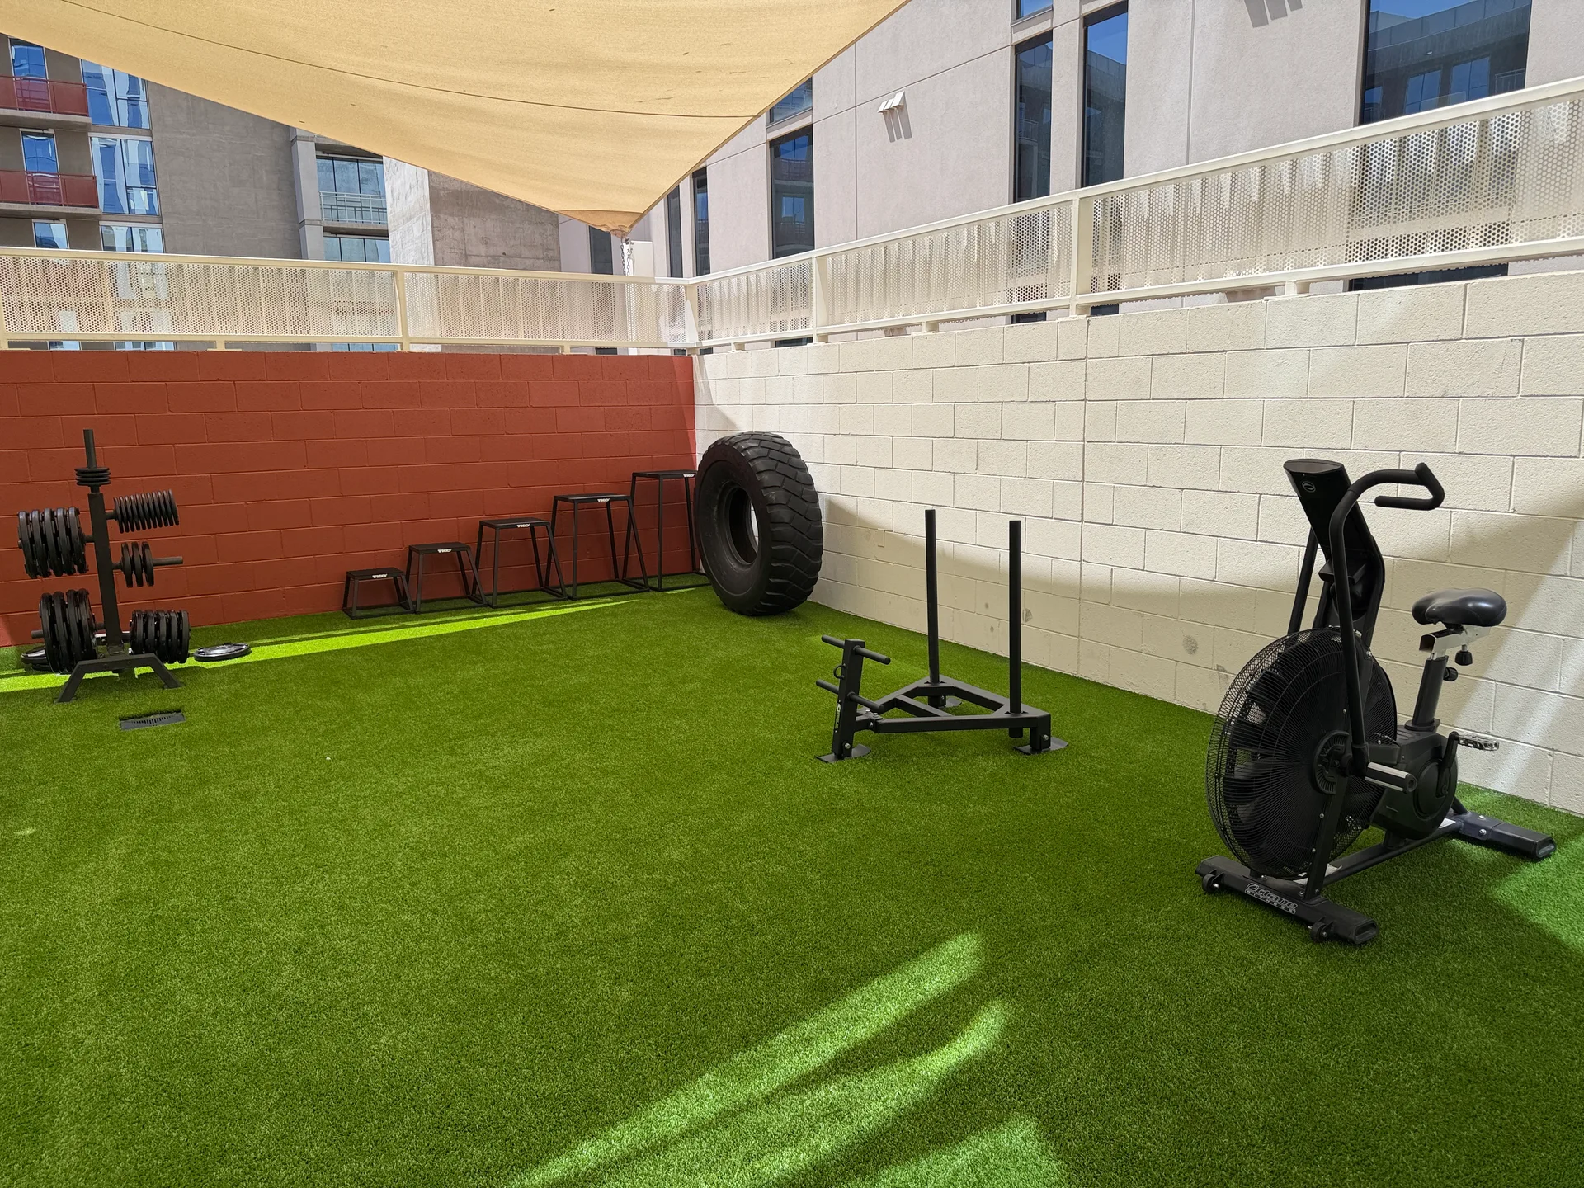
Phoenix-area rooms are dominated by apartment and HOA amenity spaces, and by outdoor and courtyard fitness areas that need equipment and surfacing rated for genuine desert heat and UV exposure. Equipment specified for a milder climate degrades fast here, particularly rubber surfaces and upholstery in west-facing rooms.
Because we run installation crews in the Phoenix metro area rather than booking freight, a Queen Creek project gets delivered, assembled and placed to plan in one visit. Old equipment can go out on the same trip when a room is being replaced.
Alongside Queen Creek we work throughout Gilbert, San Tan Valley and Mesa and the surrounding Phoenix metro area — useful if you manage more than one property and want one specification and one point of contact across all of them.
In Queen Creek we handle the whole project rather than one slice of it — consultation, layout design, procurement, flooring, delivery, installation, finance and warranties, then maintenance afterward. For commercial fitness rooms in particular, that continuity is what stops a room degrading a year after it opens.
Working in Queen Creek
Most of our work in Queen Creek is apartment and condominium communities and health clubs and gyms.
The facility types behind our local history
What we equip in Queen Creek
The two categories below are the ones Queen Creek works in most, ranked by the volume we have actually supplied there. They are not variations on one specification — the room decides the equipment, which is why we draw it before quoting it.
Apartment and condominium amenity rooms
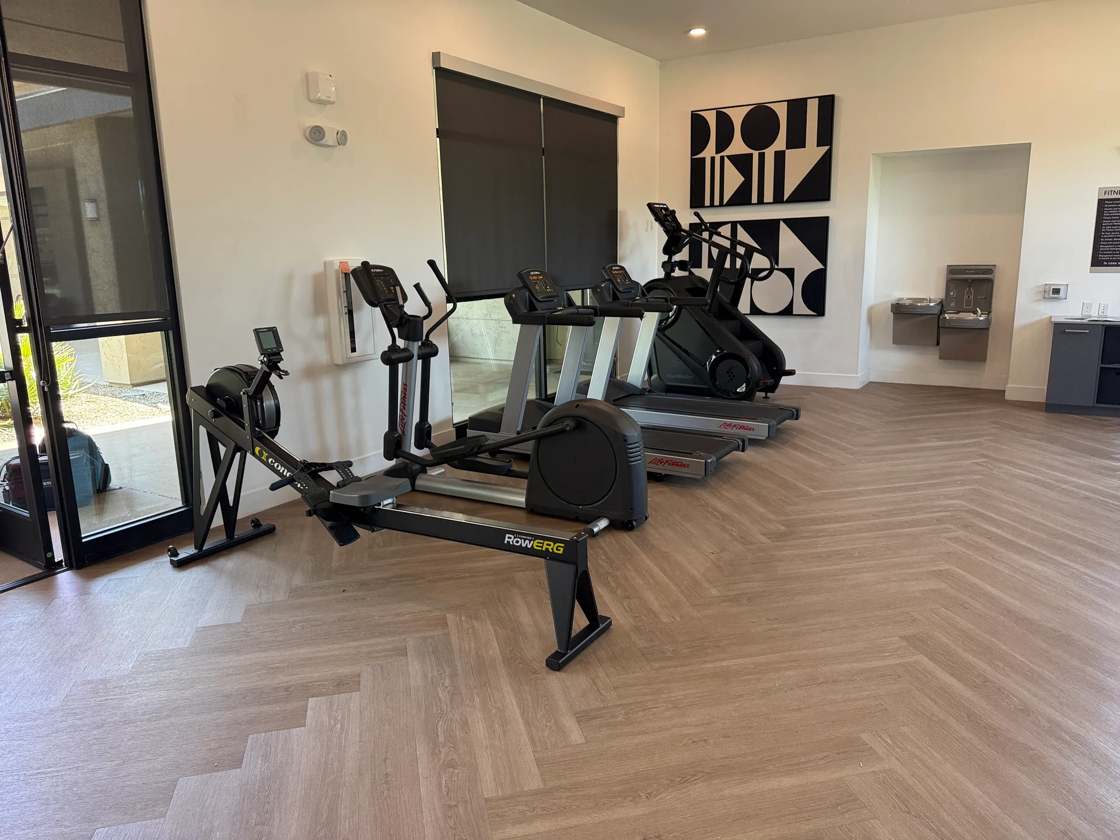
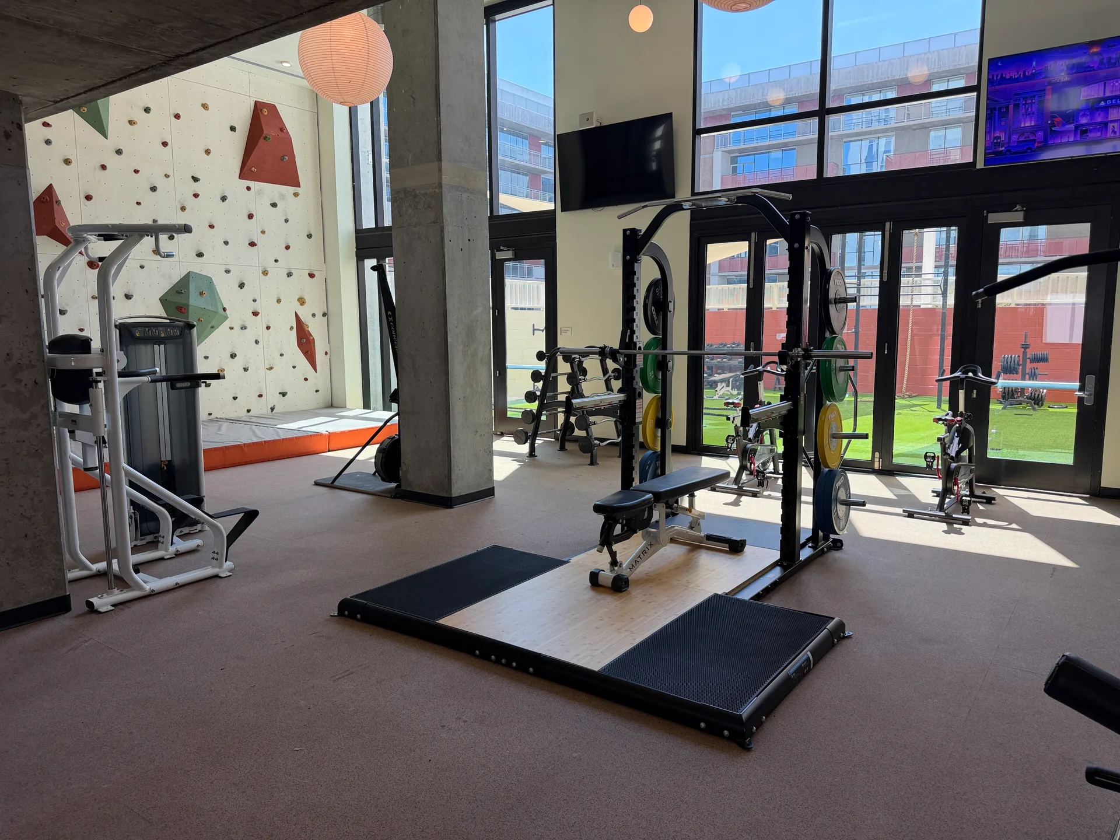
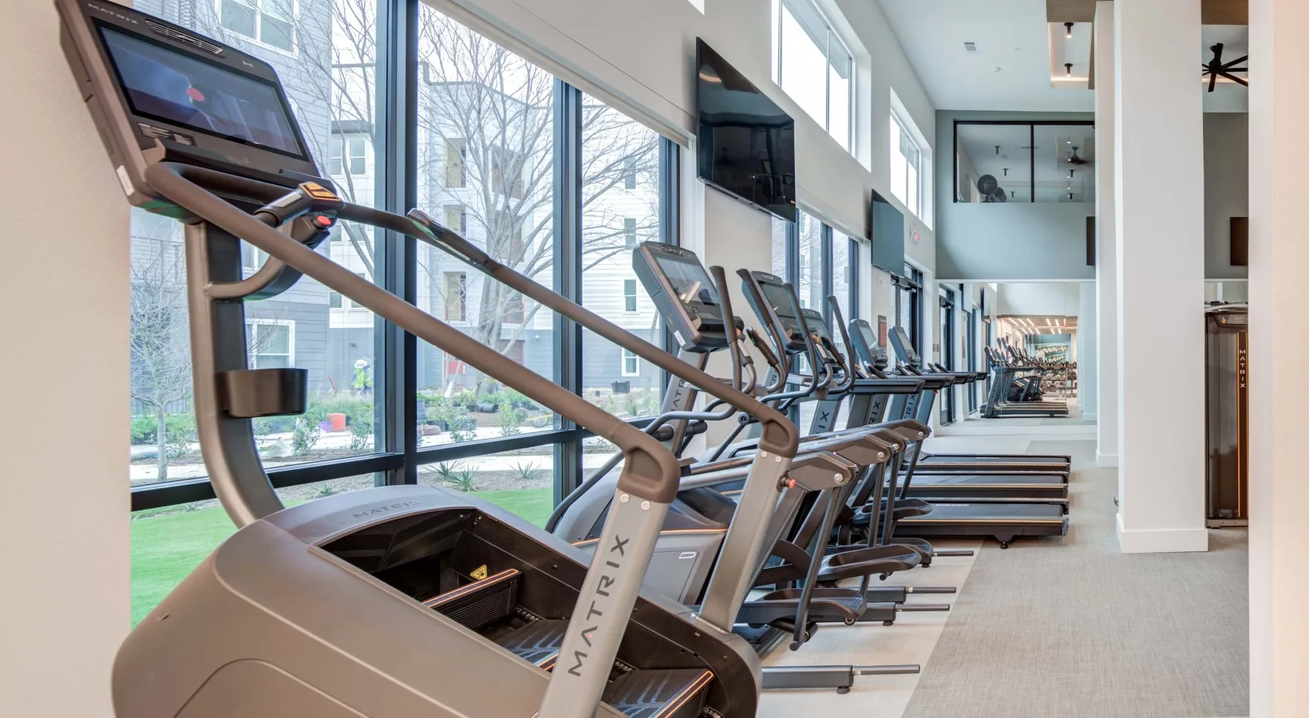
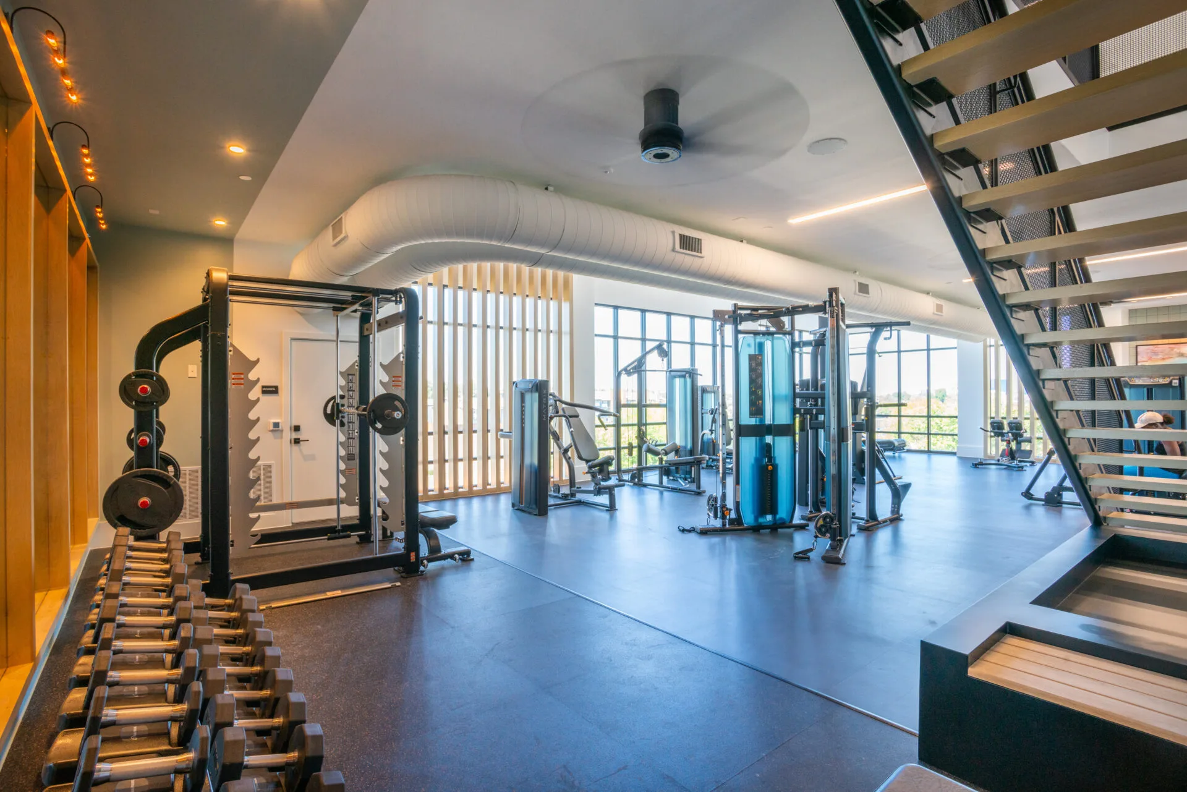
An amenity room tucked into an alcove or a clubhouse corner plays by different numbers, and the difference usually costs a machine. ADA requires a 30 by 48 in clear floor space for at least one of each TYPE of machine — but 36 by 48 in where that space is enclosed on three sides. With ACSM’s 25 to 50 sq ft per station already setting the overall count, that extra six inches in an enclosed bay is frequently what decides whether the last piece fits. Worth settling on the plan rather than on the delivery day. More on apartment gym equipment and design.
Health clubs and training studios
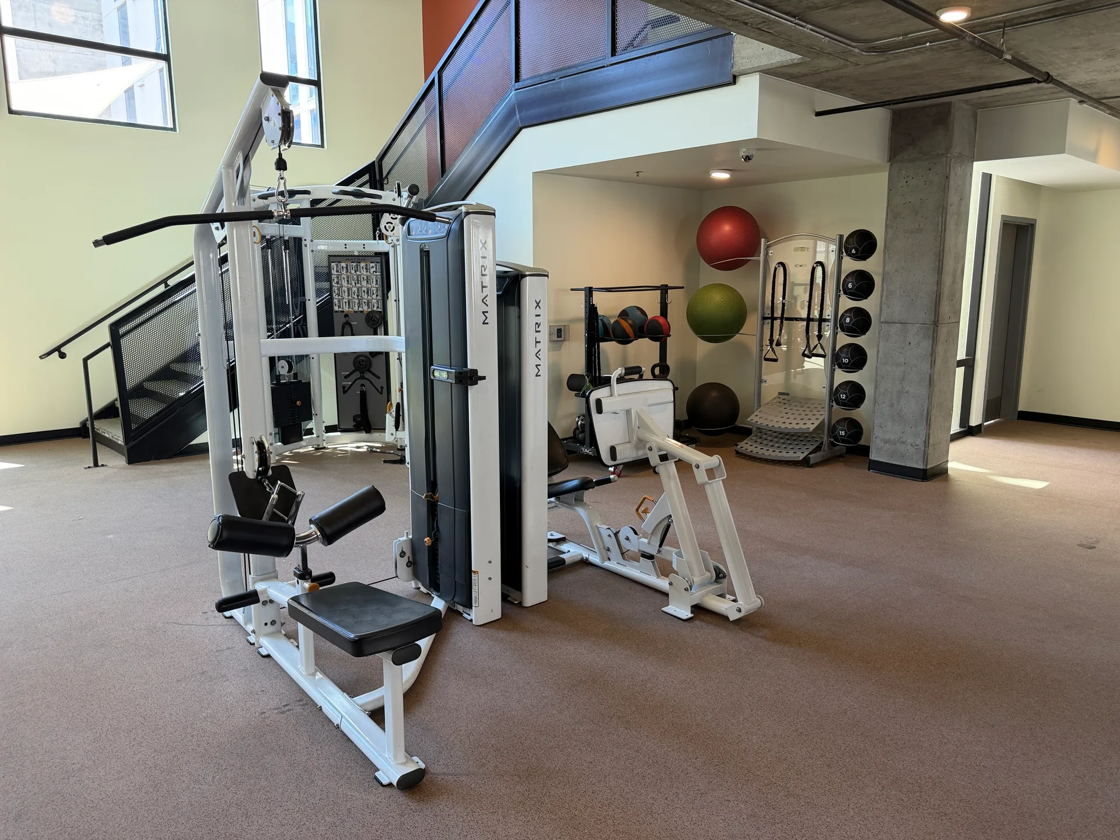
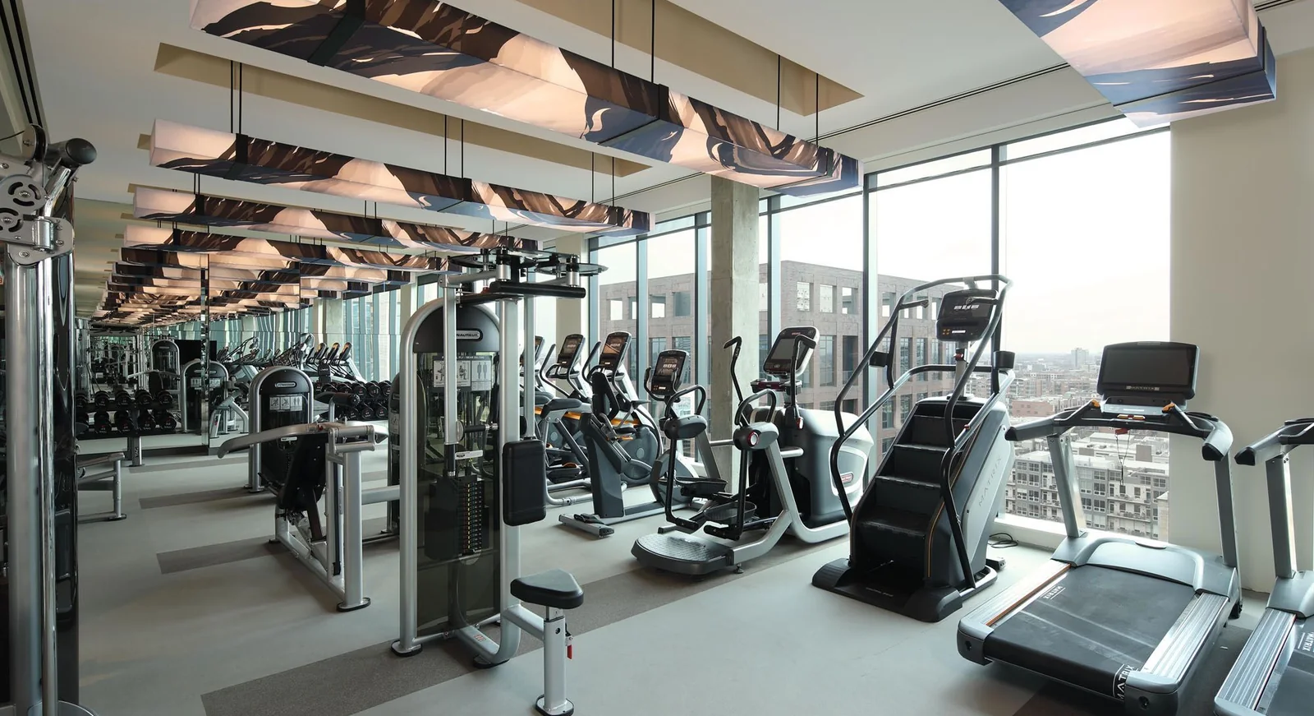
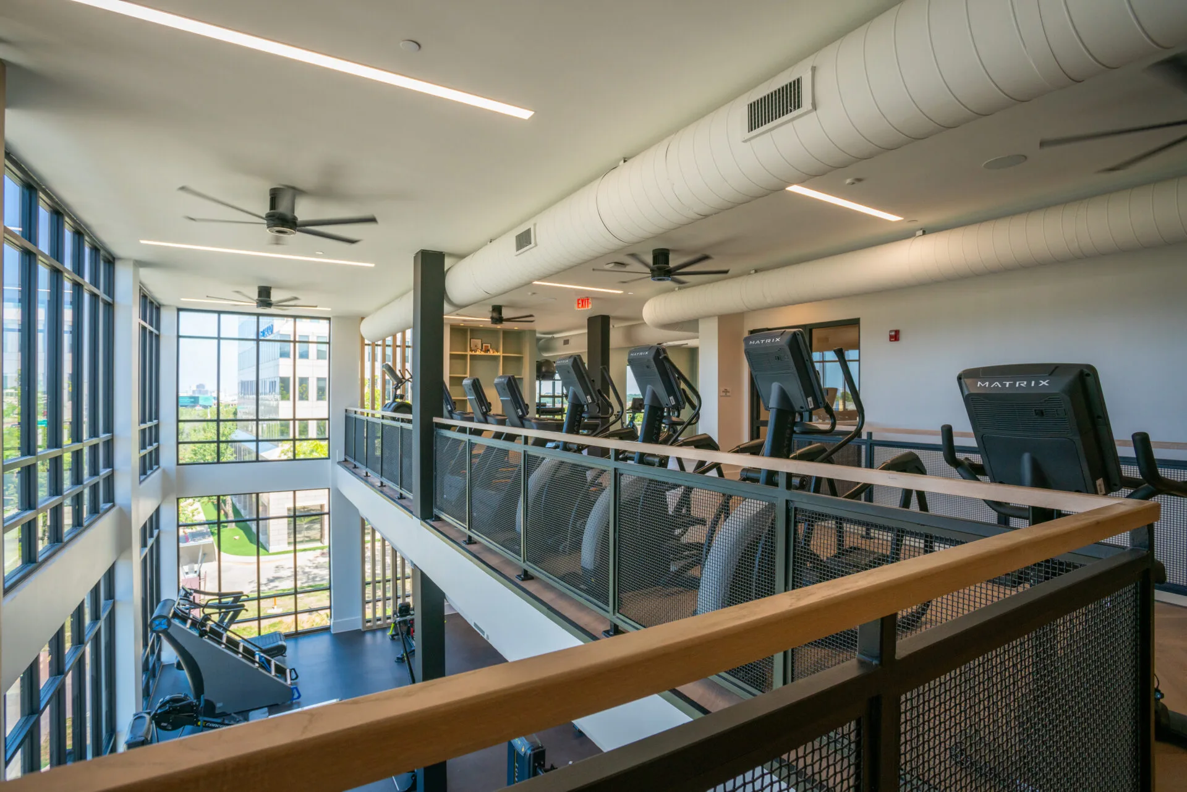
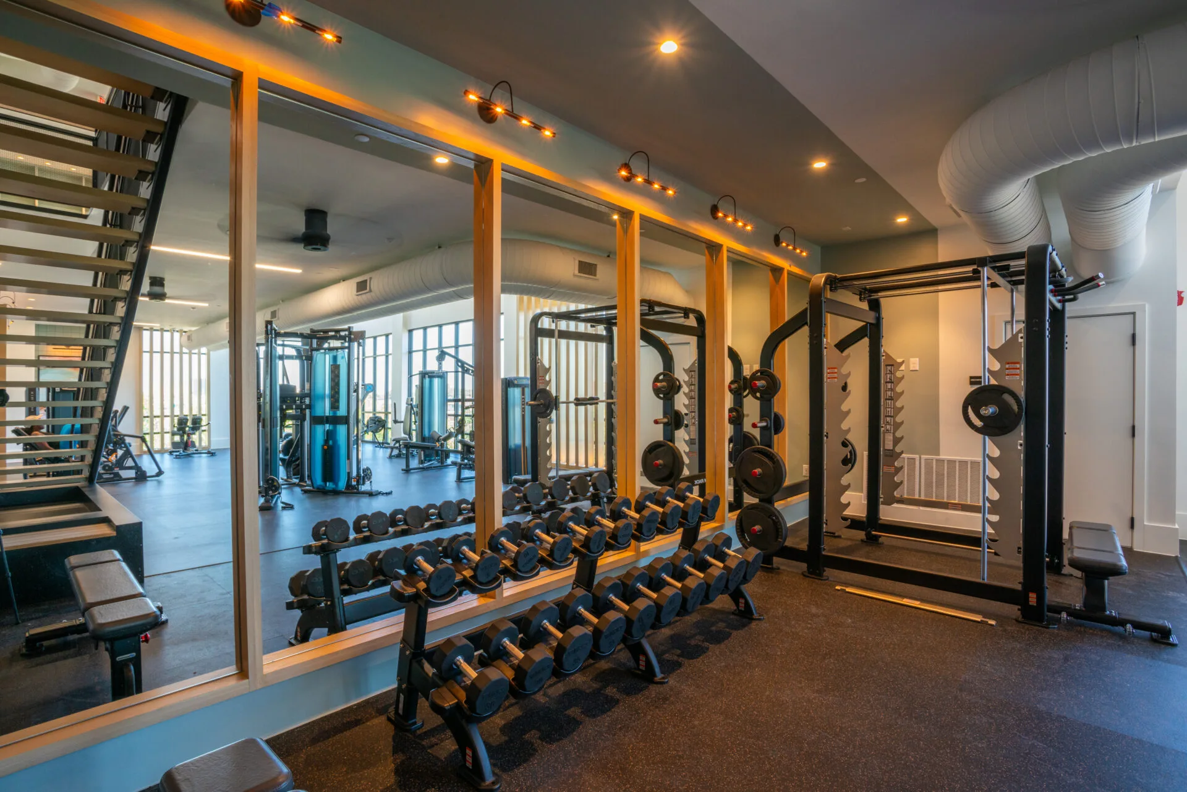
A club floor that looks full on paper and feels congested at 6pm has usually been planned on total square footage instead of throughput. The number that governs is per station: ACSM allows 25 to 50 sq ft, and where a piece lands in that spread is the difference between a plate-loaded row needing access on both sides and a cardio piece against a wall. Circulation is a separate budget again, with ADA setting the accessible route at a 36 in minimum clear width. Members experience that arithmetic every visit, which is why we settle it on a drawing. More on commercial gym and health club equipment.
Service, Repairs and Preventive Maintenance in Queen Creek
Fit Supply provides equipment service, repairs, and preventive maintenance directly across Arizona, dispatched from our Chandler office. Queen Creek is in Fit Supply Arizona's home market, minutes from our Chandler office.
Queen Creek is part of our Phoenix coverage, where the design, equipment, installation and service pages for this metro all sit.
Service and coverage in Queen Creek

Coverage in Queen Creek
Queen Creek is part of our service coverage in Phoenix metro, alongside Gilbert and San Tan Valley. We dispatch there for repairs, warranty work and preventive maintenance the same as anywhere else in the coverage area.

Preventive maintenance plans
Preventive maintenance is offered in three tiers — Silver, Gold and Platinum — see the full PM tier structure. Every repair and PM visit is quoted and approved before work begins.

Nearby cities we cover
We cover Gilbert, Mesa and Litchfield Park from the same team and the same stock, and publish a page for each.
In short
Most of our Queen Creek work is in apartment and condominium communities, health clubs and gyms. Fit Supply designs, supplies and installs commercial fitness facilities in Queen Creek, AZ. We cover Queen Creek and the surrounding Phoenix metro area, including Gilbert, San Tan Valley and Mesa. Treadmills are planned on a dedicated 120V, 20-amp branch circuit each rather than a shared one.




Common questions about Queen Creek projects
Does an alcove or recessed bay change the clearance we need?
Yes. ADA requires a 30 by 48 in clear floor space for at least one of each TYPE of machine, but where that space is enclosed on three sides it becomes 36 by 48 in. In an alcove layout that difference frequently decides whether the last piece fits, which is a reason to settle the plan before the order.
How much floor space should we allow per station?
ACSM allows 25 to 50 sq ft per station, and where a piece lands in that range depends on how it is loaded and used — a plate-loaded machine needing access on both sides sits at the top of it. Circulation is separate, with ADA requiring a 36 in minimum clear width on the accessible route through the floor.
What accessibility rules apply to an Arizona fitness room?
The ADA Standards are federal and apply in Arizona as they do everywhere. The scoping most often missed is that at least one of each TYPE of exercise machine needs a 30 by 48 in clear floor space served by an accessible route, or 36 by 48 in where enclosed on three sides, with a 36 in minimum clear route width. We draw the layout against that before equipment is ordered.
Do you cover properties near Queen Creek?
Yes. Queen Creek sits inside our coverage in Phoenix metro, and the same crews work Gilbert, San Tan Valley and Mesa. Where a portfolio spans several of those markets, it is one specification and one point of contact instead of renegotiating each site separately.
What makes a Fit Supply layout different from a floor plan?
Our sales representatives are specialists in fitness facility design, not order takers, and a layout accounts for the things that make a room work or fail: safety and circulation, ADA access and clearances, electrical requirements and outlet placement, spacing between machines, and connectivity for networked equipment. A drawing that ignores power and ADA is a picture, not a plan.