

San Antonio, TX
Fitness Facility Design and Layout in San Antonio
Heavier Specifications, and the Floor That Has to Take Them
San Antonio’s mix leans further toward municipal, military-adjacent and public-safety and correctional facilities than most Texas metros, and that changes what a design has to answer. A room built around racks, platforms and loaded plate storage asks more of the building than a row of treadmills does, and it asks it earlier.
The floor is the first drawing decision
IBC Table 1607.1 designs fitness areas for a 100 psf live load against 40 psf for residential areas outside sleeping rooms, and live loads over 100 psf may not be reduced. Heavy plate-loaded equipment and stored discs concentrate weight at the machine rather than distributing it, so on any conversion the structural engineer’s answer comes before the layout, not after it.
Then the floor build-up, by zone
A room with real free-weight work is a zoned flooring problem rather than a single-surface one. ASTM F2772 treats force reduction, vertical deformation, ball bounce and surface friction as measured properties of an indoor sports floor, so a drop area under a rack can legitimately be specified differently from the rest of the room — normally cheaper than running the heaviest build-up wall to wall, and better where it matters.
Clearances still decide the piece count
ACSM allows 25 to 50 sq ft per station once a machine is usable, and the ADA requires a 30 by 48 in clear floor space for at least one of each TYPE of machine on a 36 in route, with a 60 in turning space. Heavier equipment does not exempt a room from any of it, and public-safety and municipal facilities are the ones most likely to be audited against it.
How many San Antonio rooms we have drawn
A plan is part of specifying the room, not a separate product, so the count that matters is rooms actually delivered. 169 San Antonio sales orders were shipped as a commercial installation, across 131 customer sites, each drawn before the equipment was ordered — within 3,754 across Texas.
From the drawing to the installed room
The approved plan is what the equipment is ordered against and what the crew places to. Installation is on gym equipment installation in San Antonio, the metro overview on the San Antonio commercial fitness equipment page, and the full method on fitness facility design and layout.
What a San Antonio drawing specifies
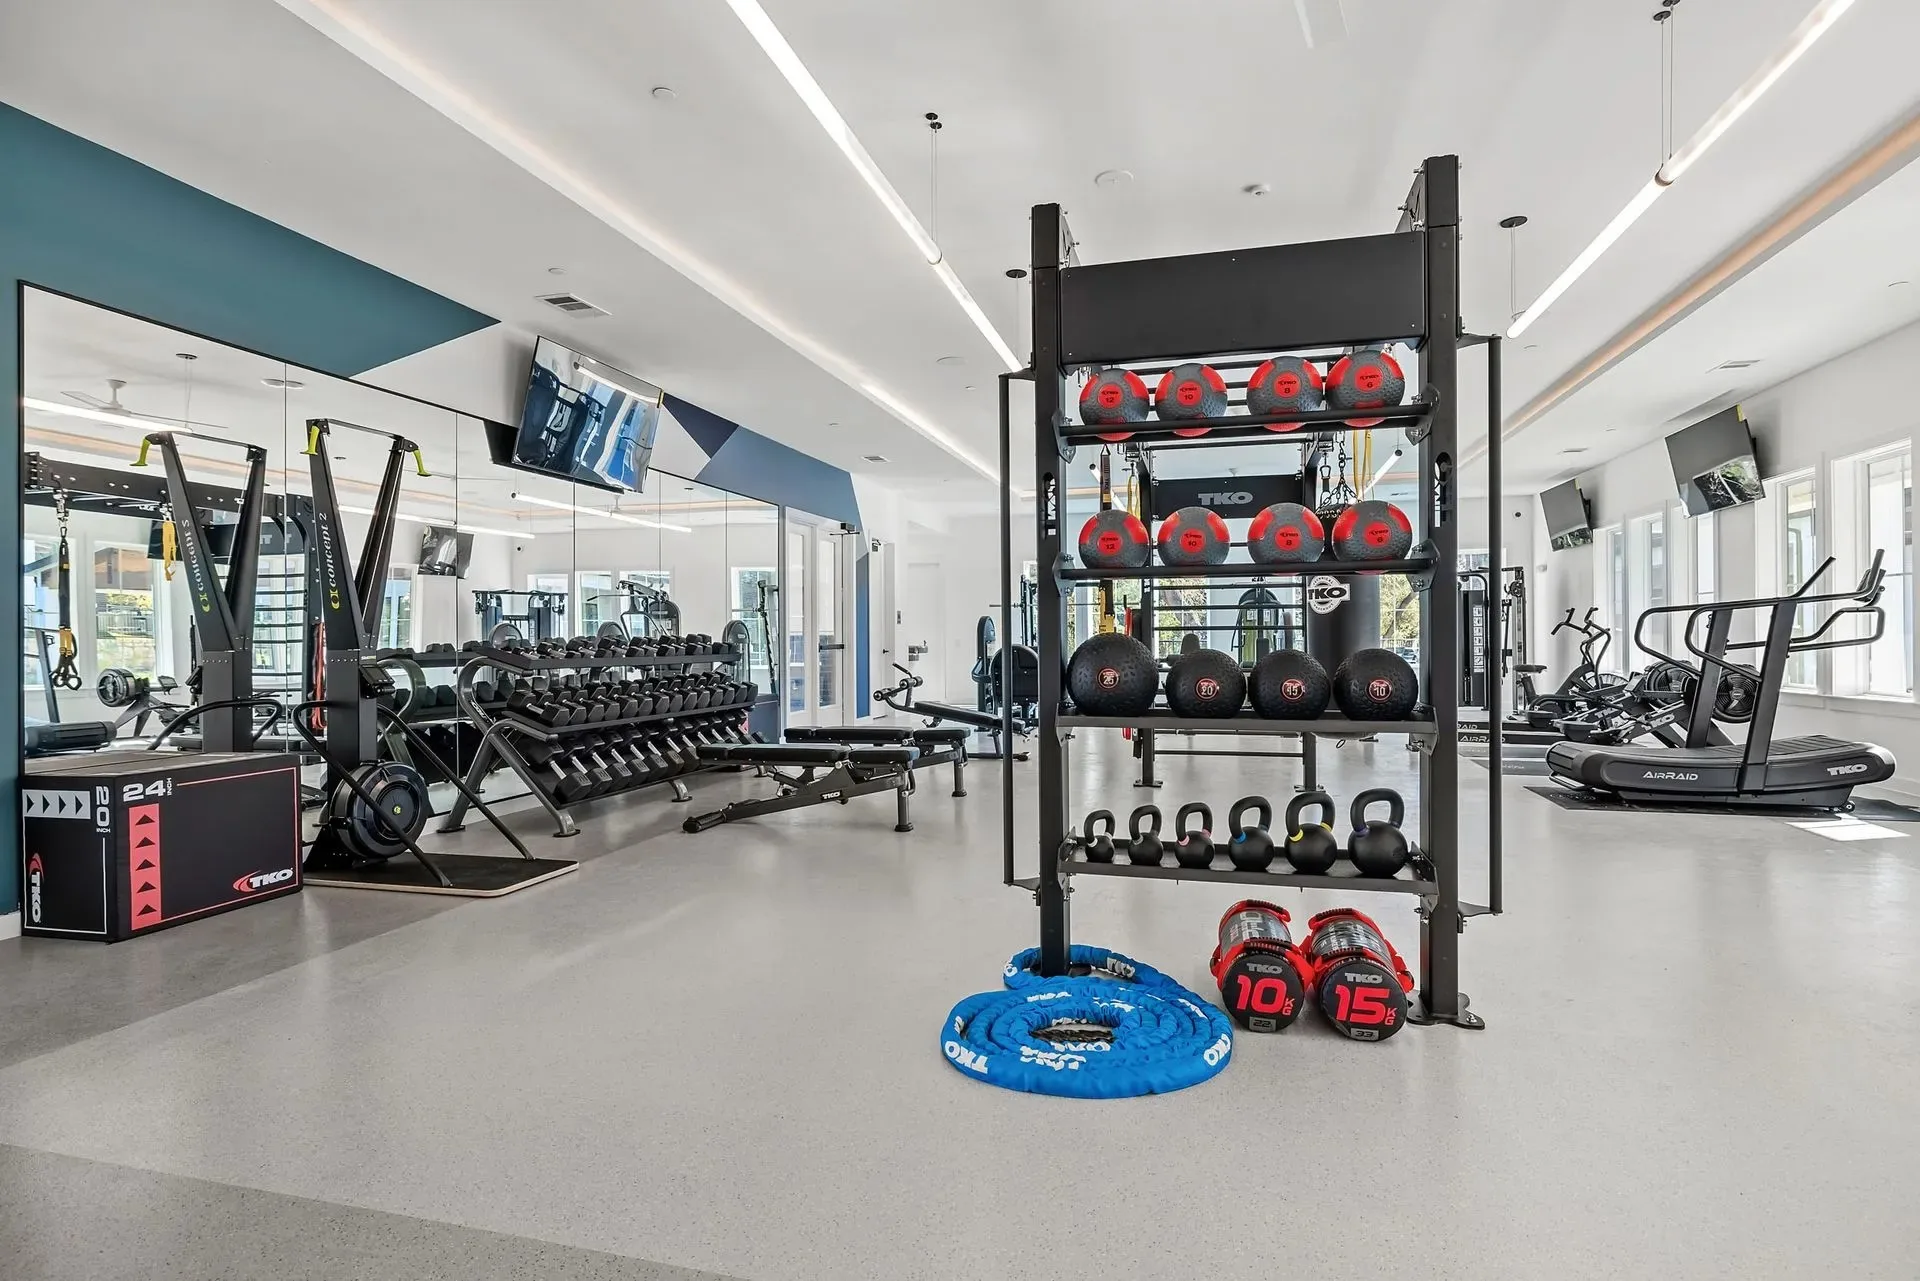
The heavier municipal and public-safety rooms here pull the drawing toward plate-loaded steel: gym80 Pure Kraft — Fit Supply is the exclusive gym80 dealer in Texas — Nautilus leverage pieces and 80Athletics racks, with Matrix or Spirit cardio, FreeMotion cable stations and rubber flooring zoned under ASTM F2772 where the plates land. The budget, the feature set and the space decide the line, never a house preference.
San Antonio buyers
Apartment communities first, then municipal recreation and public-safety facilities, clubs, corporate wellness centers and HOA rooms.
Drawn in Texas, installed by the Texas crew
Design for San Antonio runs from Fit Supply’s office at 1100 North 28th Avenue, Suite 400, Irving, TX 75063 and is installed by the same crew. The overview is commercial gym equipment in San Antonio; the state page is Texas service and repair.
In short
San Antonio specifies heavier free-weight and functional equipment more often than a cardio-led apartment metro, which makes the structural question the first one in the design rather than a check at the end. IBC Table 1607.1 designs a fitness floor for a 100 psf live load against 40 psf for residential space, and loaded plate storage concentrates that at the machine rather than spreading it.




Fitness Facility Design and Layout in San Antonio — common questions
Can a heavy free-weight room go on an upper floor?
It is a structural question first. IBC Table 1607.1 designs fitness areas for a 100 psf live load against 40 psf for residential space, and loaded plate storage concentrates that at the machine. Your structural engineer confirms what the framing carries and the layout is planned around that answer.
Does the design specify the flooring as well?
Yes, and by zone rather than as one surface. ASTM F2772 treats force reduction, vertical deformation, ball bounce and surface friction as measured properties, so a drop area can be built up differently from a cardio row — usually cheaper than the heaviest specification everywhere.
Do you design for municipal and public-safety facilities?
Yes, and it is a large share of the work in this market. Those projects generally run through formal bid and quote processes, and the drawing and specification are produced in a form that fits that rather than asking the buyer to work around ours.
How many pieces will a San Antonio room hold?
ACSM allows 25 to 50 sq ft per station before circulation, and the ADA clearances take their share — a 30 by 48 in clear floor space for at least one of each machine type, a 36 in route and a 60 in turning space. Heavy equipment tends to need more room per station, not less.
Which strength lines suit a municipal or public-safety room in San Antonio?
Plate-loaded steel that tolerates heavy, unsupervised use — gym80 Pure Kraft, Nautilus leverage pieces, a rack from 80Athletics — on rubber flooring zoned for dropped plates. The floor load is confirmed first; the pieces follow the clearances.