

Tucson, AZ
Fitness Center Design in Tucson
A Plan to Scale, Then the Equipment to Match It
Design and layout are nationwide, and Tucson is a market where the drawing earns its keep, because the buildings and the users vary more than they do in a pure apartment metro. A student-housing amenity room and an active-adult community fitness room can carry a similar budget and need almost nothing in common.
Designing for a genuinely mixed user base
An active-adult community weights the room toward accessible strength equipment, stable recumbent cardio and generous circulation space — the ADA’s 30 by 48 in of clear floor at a machine is a starting point rather than a target. A student-housing room a few miles away weights toward free weights, functional training and throughput at peak hours, which brings IBC Table 1607.1’s 100 psf exercise-room live load into the conversation, against the 40 psf residential space is framed for. Same city, same drawing process, two very different plans.
The constraints that do not change
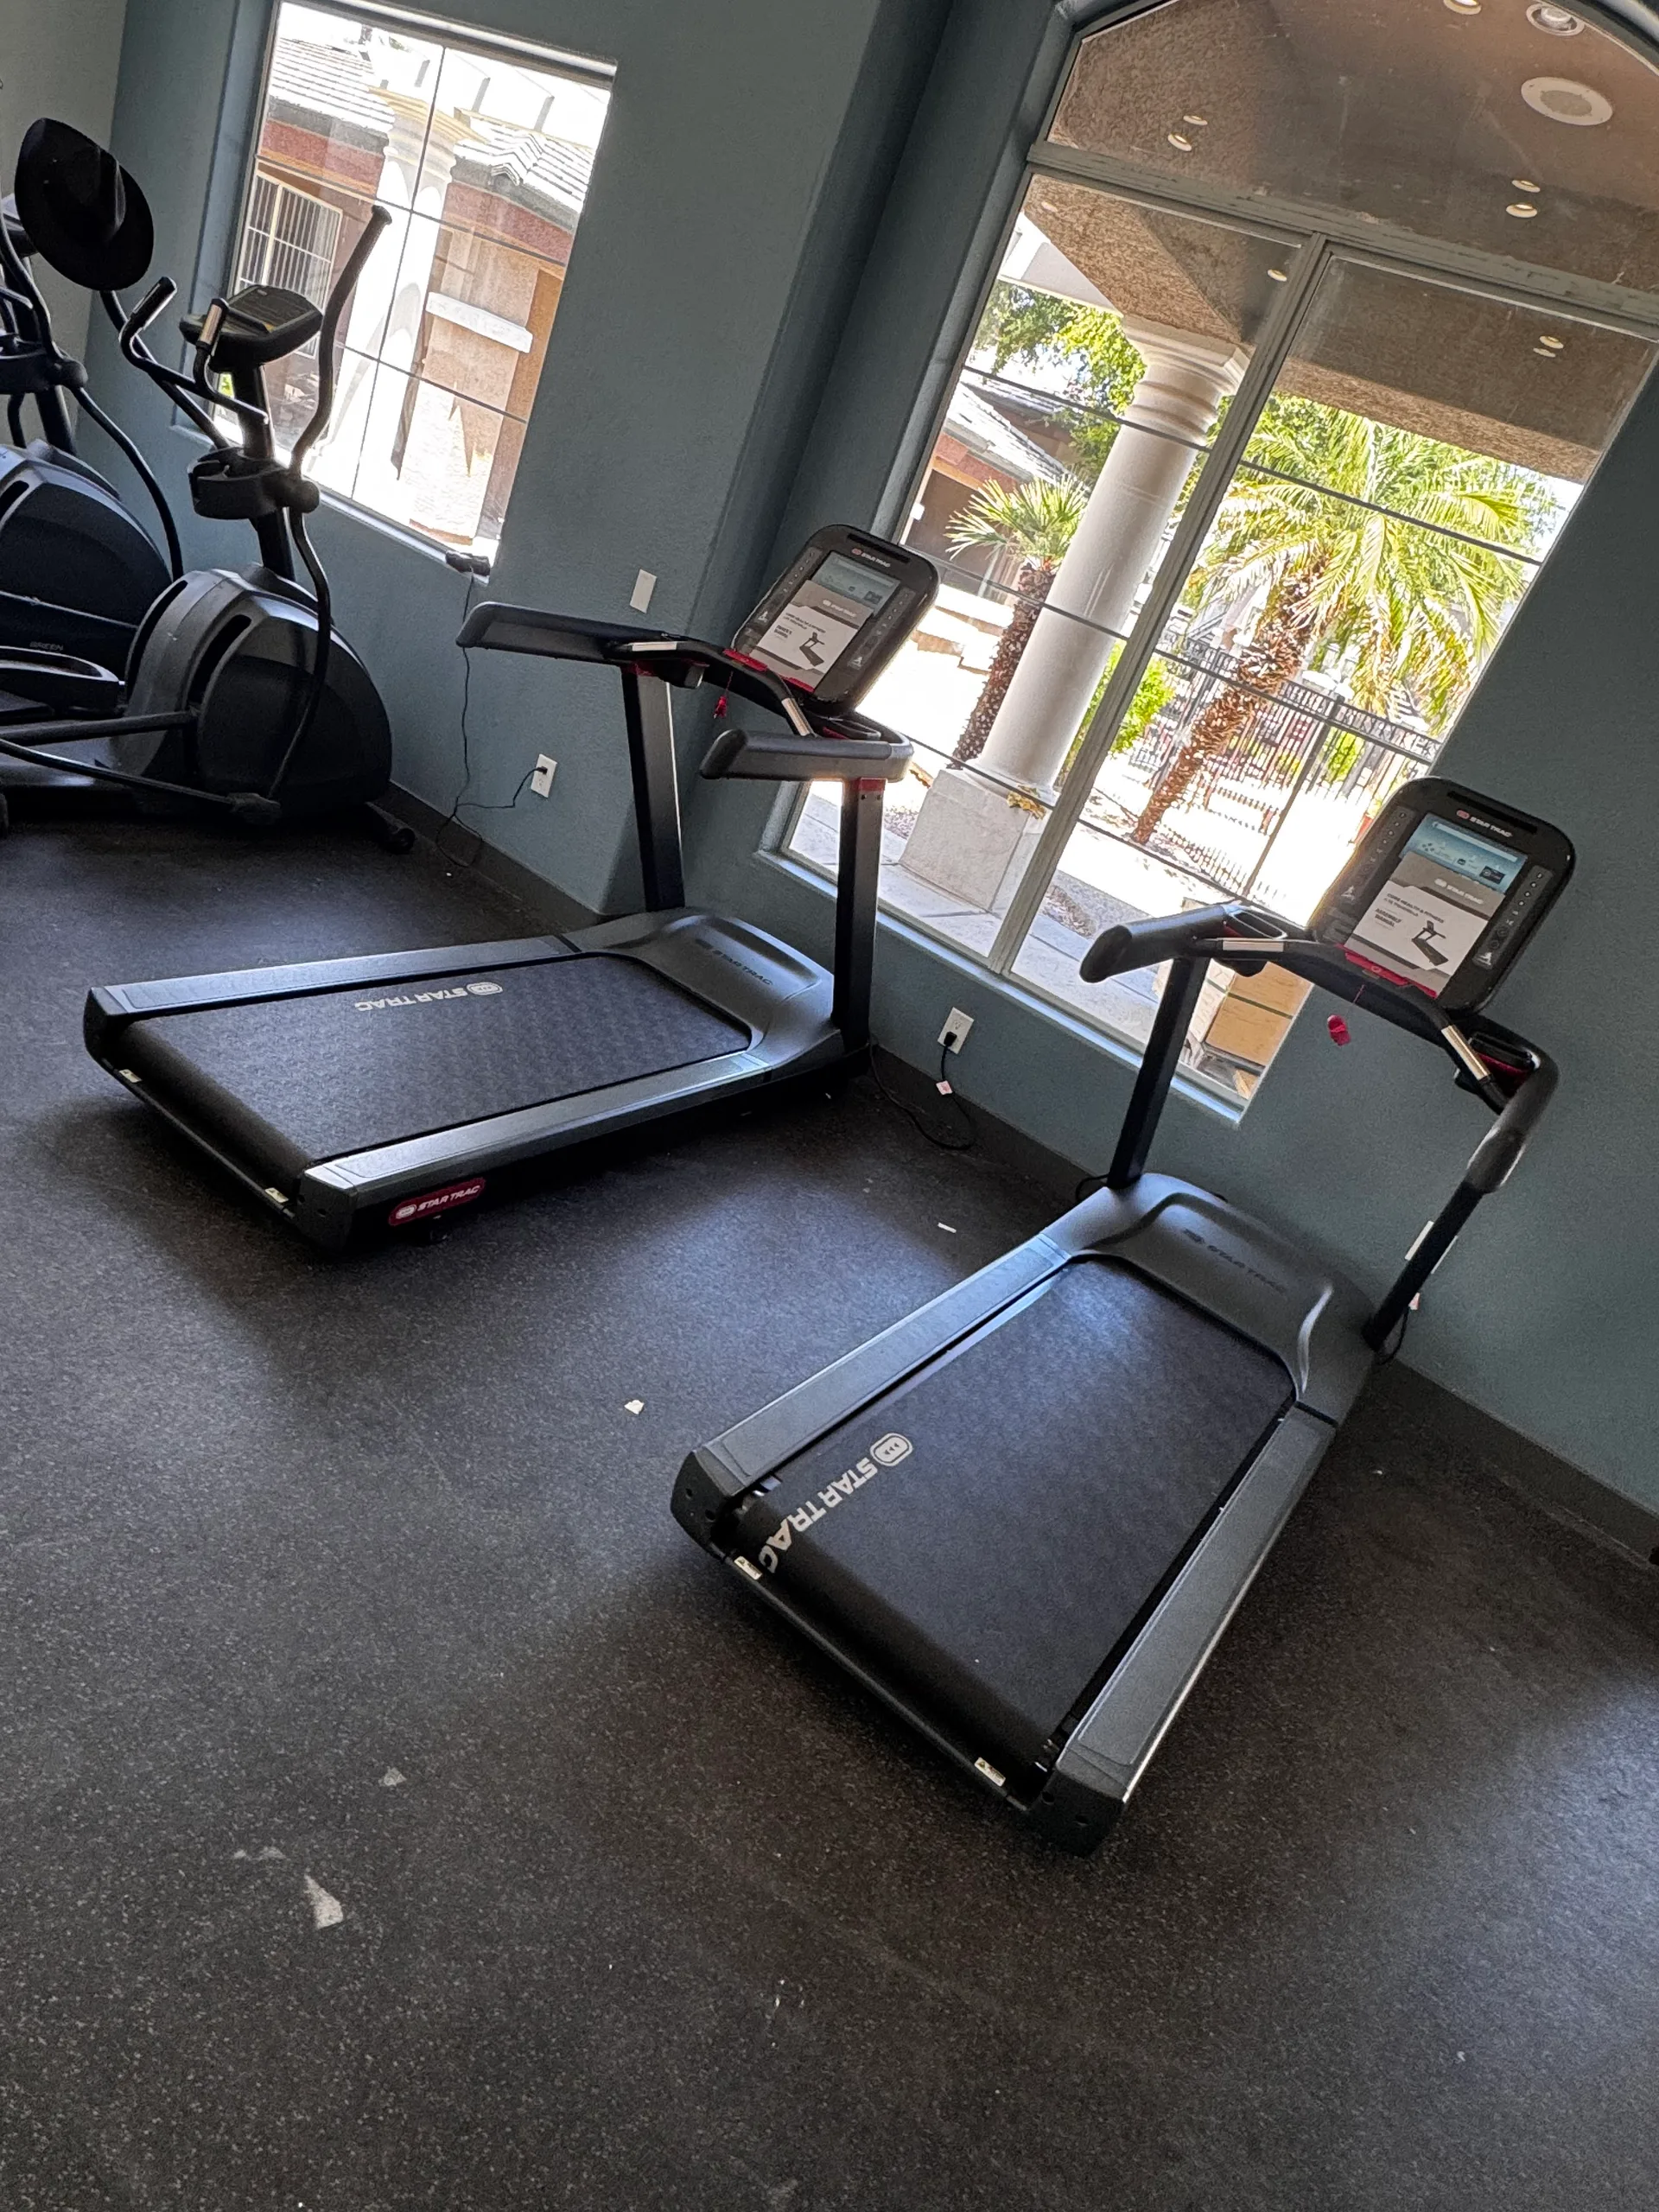
Every commercial treadmill needs its own dedicated 120V, 20-amp branch circuit, with a non-looped neutral and ground — three treadmills is three circuits, not one shared run, and it is cheap while the walls are open and disruptive afterwards. The ADA’s 32 in minimum clear door opening, measured with the door open 90 degrees, decides whether the equipment can physically reach the room. Both belong on the plan.
What you receive, and what happens next
A 2D plan to scale and a 3D rendering of the same room. Because Fit Supply supplies more than 100 manufacturers rather than one house line, the layout is drawn for the room first and the equipment matched to it afterwards on budget, feature set and space. Two rooms published as the render, the plan and the real installed photograph are on the design page. The metro overview is commercial gym equipment in Tucson, and once the room is open, Tucson service and repair is what keeps it running.
What a Tucson drawing specifies
Tucson’s mix of student housing, campus recreation and apartment communities pulls the drawing toward durable, high-turnover pieces: Matrix or Spirit cardio, gym80 80Sygnum and Core Health & Fitness strength — Fit Supply holds the Arizona gym80 dealership — FreeMotion cable stations, and outdoor machines where a courtyard allows them. The budget, the feature set and the space decide the line.
Drawn from Chandler
Design for Tucson runs from Fit Supply Arizona at 7402 W. Detroit Street, Ste. 100, Chandler, AZ 85226, roughly two hours north, and is installed by the same Arizona crew. The metro pages cover Oro Valley, Marana, Sahuarita and Green Valley; the overview is commercial gym equipment in Tucson.
In short
Fit Supply designs commercial fitness rooms to scale — a 2D plan and a 3D rendering before any equipment is specified — as a nationwide service. In Tucson the room usually has to serve a wider range of users than a single-demographic gym does, from student housing near the university to active-adult communities south of the city, and that range is a design problem before it is a purchasing one.




Fitness Center Design in Tucson — common questions
Is fitness center design available in Tucson?
Yes. Design, layout and equipment supply are nationwide with no geographic limit, Tucson included. Only on-site service and preventive maintenance are limited to Texas and Arizona.
Does a design cost extra?
A floor plan is included in the great majority of the projects we equip rather than billed separately, but that depends on the scope of the project and is confirmed in your quote rather than promised here.
How does designing for an active-adult community differ?
It weights the room toward accessible strength equipment, stable recumbent cardio and wider circulation space, and it treats the ADA’s 30 by 48 in clear floor at a machine as a starting point rather than a compliance target. A student-housing room in the same city weights toward free weights and peak-hour throughput instead.
What electrical does a cardio row need?
Each commercial treadmill needs its own dedicated 120V, 20-amp branch circuit with a non-looped neutral and ground. Three treadmills is three circuits, not one shared run, and networked consoles need a data path as well. It is planned into the drawing because it is cheap while the walls are open.
Can you design a room and supply equipment from more than one manufacturer?
That is the normal case. Fit Supply works with more than 100 manufacturers rather than a single house line, so the layout is drawn for the room and the equipment is matched to it on budget, feature set and space. No manufacturer is favored over another.
Do you design student-housing and campus fitness rooms in Tucson?
Yes — they are a larger share of Tucson work than anywhere else in Arizona, drawn for high turnover and an unstaffed, around-the-clock room, with durable cardio and selectorized strength and the clearances set before the pieces.