

Phoenix metro area
Fountain Hills Gym Design and Equipment Supply
- 2007designing and equipping fitness facilities since
- 30,000+commercial orders delivered
- 500+cities served
- 50+manufacturer partners
Installed across Arizona
From Layout to Installation in Fountain Hills
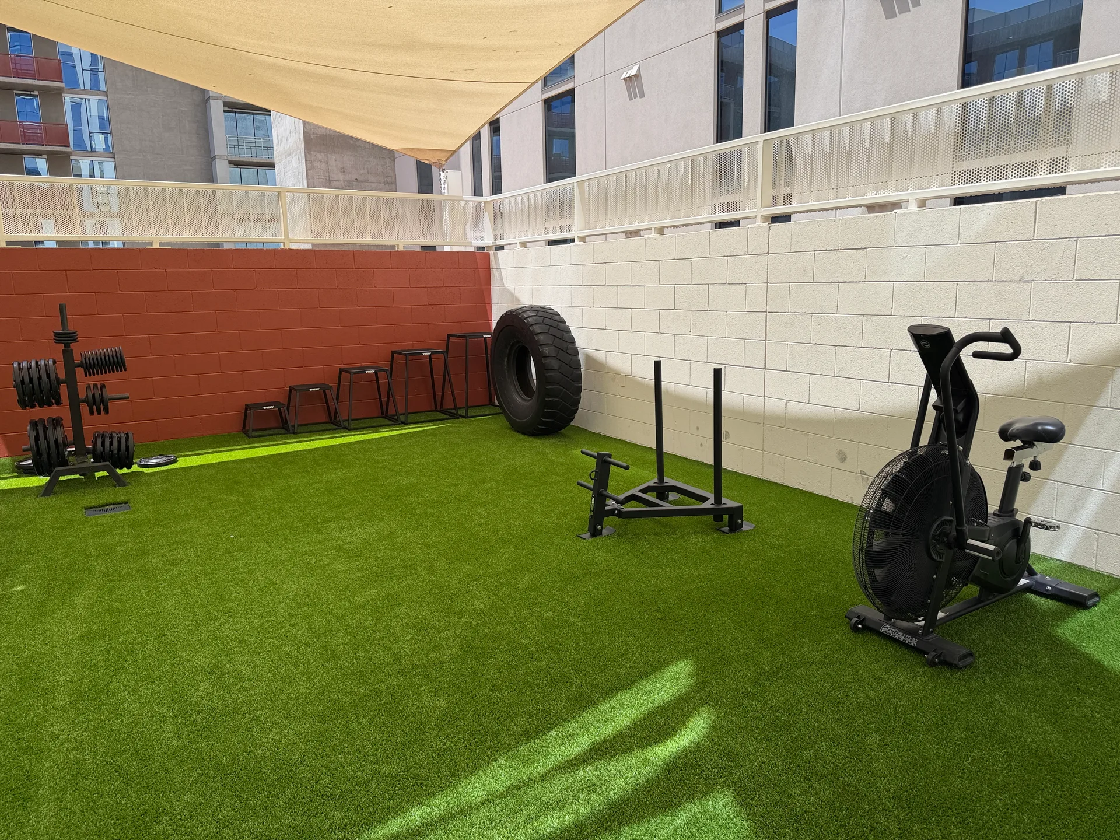
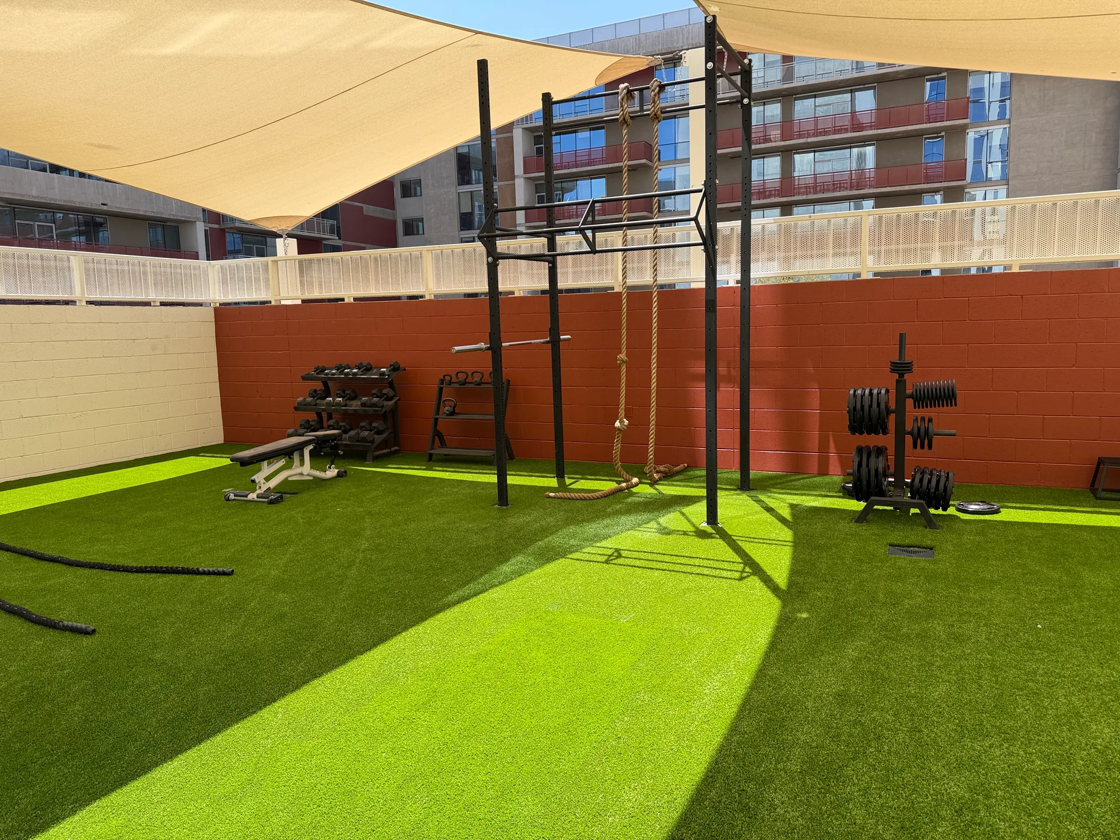
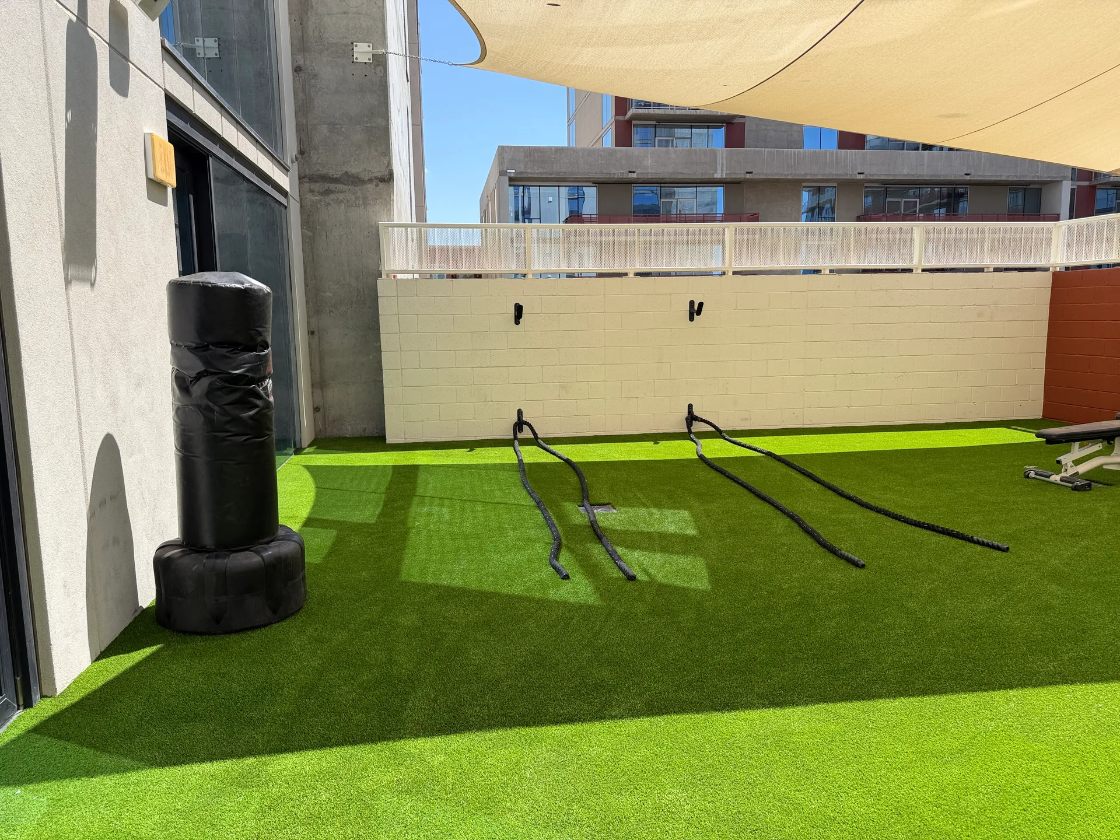
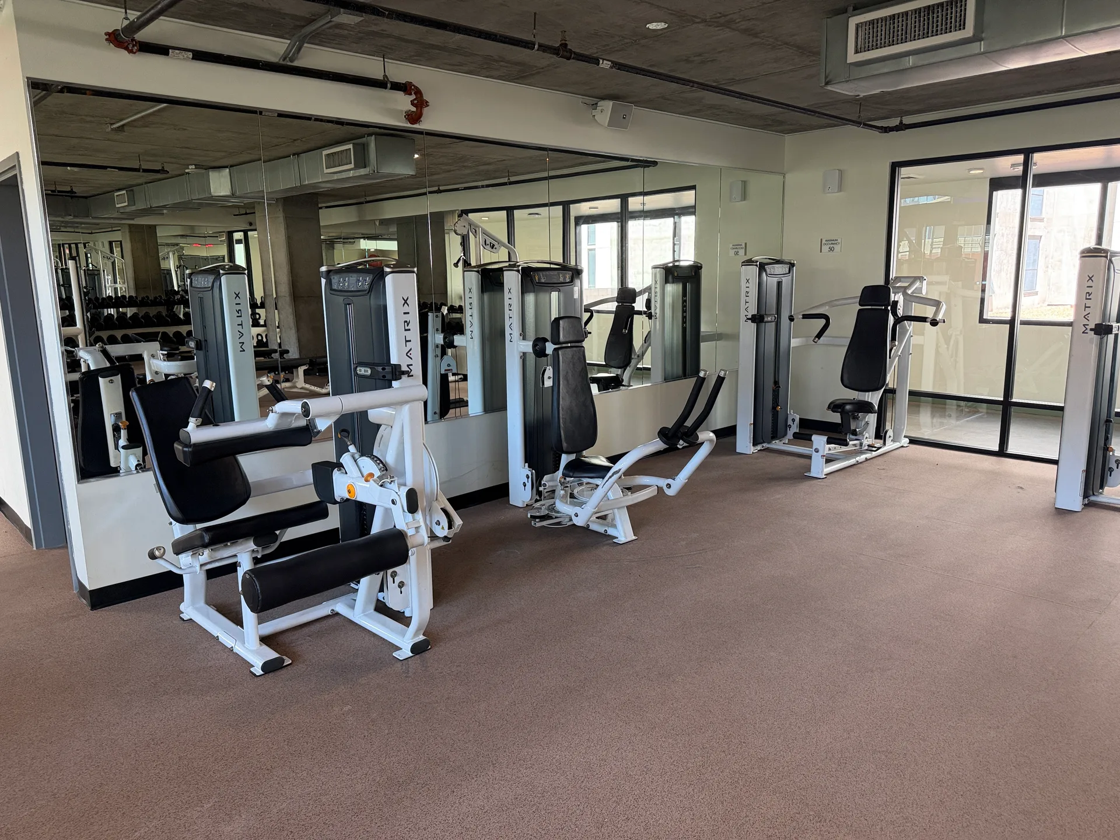
Fit Supply covers Fountain Hills as part of our Phoenix metro service area — facility layout, equipment procurement, flooring, delivery and installation for commercial fitness spaces.
Our Fountain Hills work runs to apartment and condominium communities, medical and rehabilitation clinics. Each is specified to its own use pattern.
Phoenix-area rooms are dominated by apartment and HOA amenity spaces, and by outdoor and courtyard fitness areas that need equipment and surfacing rated for genuine desert heat and UV exposure. Equipment specified for a milder climate degrades fast here, particularly rubber surfaces and upholstery in west-facing rooms.
Delivery and installation in Fountain Hills are ours, start to finish. Nothing is handed to a carrier who leaves pallets at the door — equipment is built, positioned, leveled and tested, and we clear the packaging before leaving site.
Our Phoenix metro coverage puts Scottsdale, Rio Verde and Mesa within the same service radius as Fountain Hills. For an operator running health clubs across more than one of those, that means consistent equipment and one parts channel instead of a separate arrangement per site.
Everything a Fountain Hills facility needs runs through one supplier: design and layout, equipment procurement, flooring, installation, finance and extended warranty options, ongoing preventive maintenance, and appraisal or buyback of whatever is being replaced.
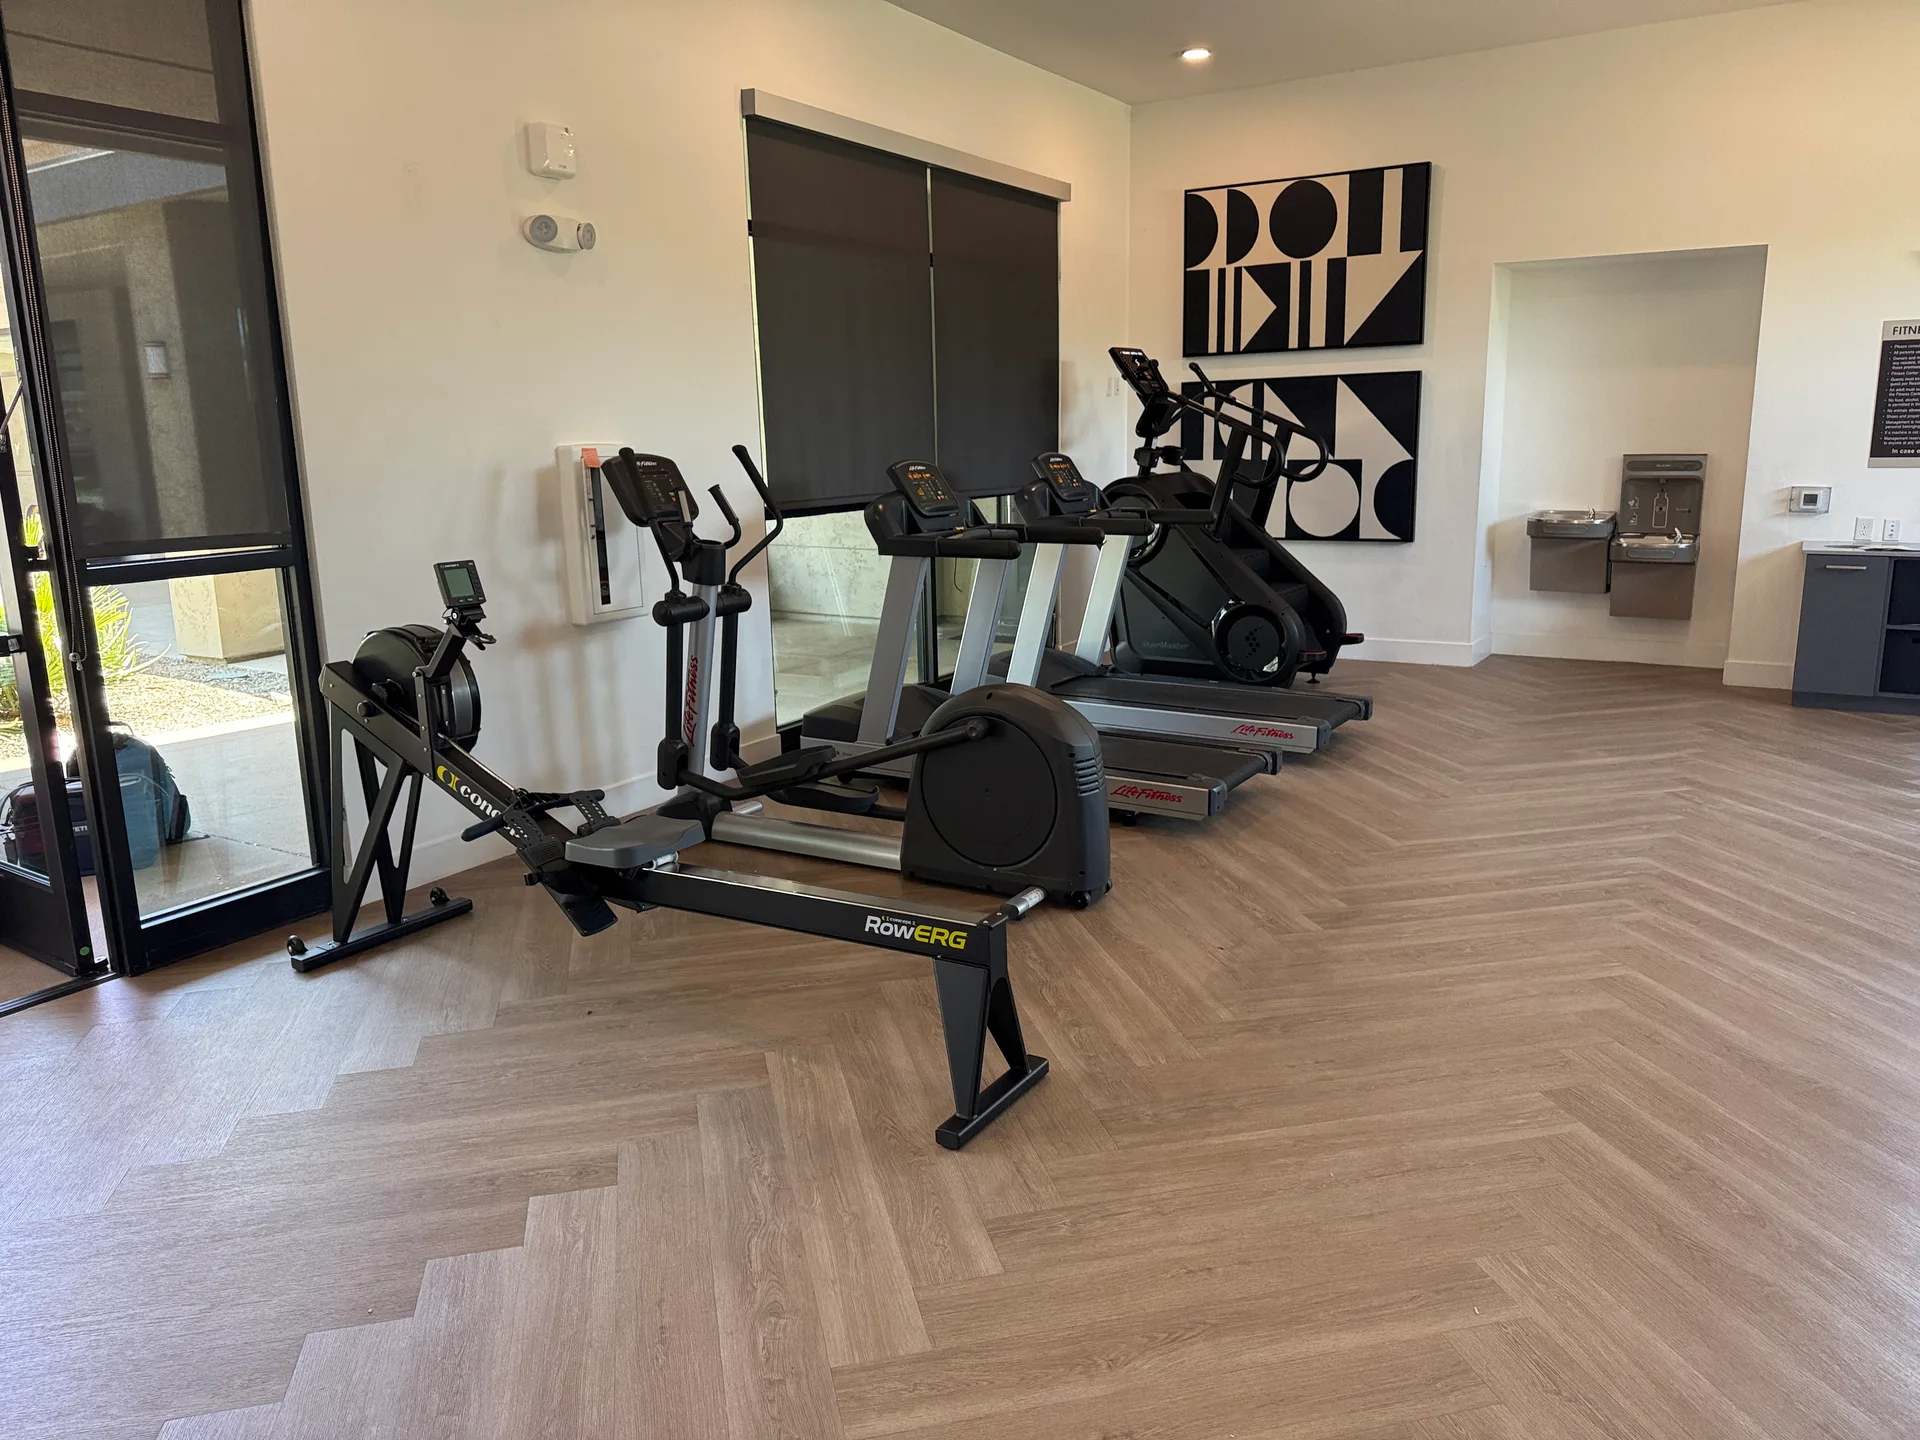
Working in Fountain Hills
Most of our work in Fountain Hills is apartment and condominium communities and medical and rehabilitation clinics.
Ranked by the volume we have actually supplied
What we equip in Fountain Hills
The two categories below are the ones Fountain Hills works in most, ranked by the volume we have actually supplied there. They are not variations on one specification — the room decides the equipment, which is why we draw it before quoting it.
Apartment and condominium amenity rooms
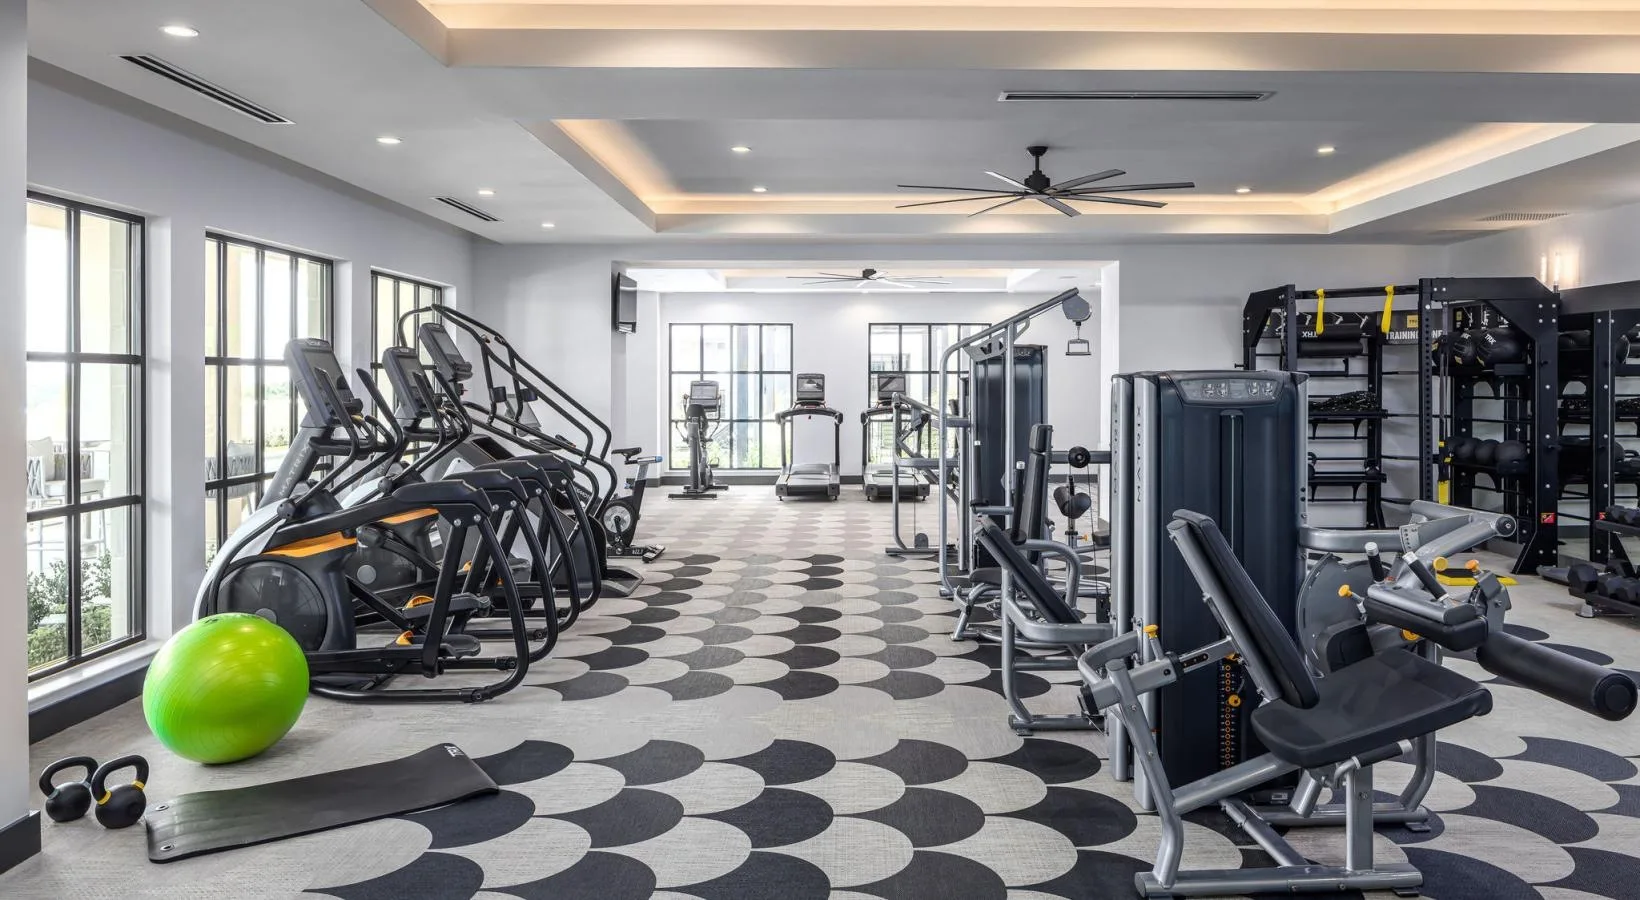
An unstaffed room open around the clock is a different specification from a supervised one, and treating it as the same is where liability creeps in. With nobody present to spot a lift, correct form or clear a jam, we favor equipment that is safe to use alone and hard to misuse, and we keep the clearances genuinely clear — ADA wants a 30 by 48 in clear floor space for at least one of each type of machine, reached by a 36 in accessible route. In a staffed club an obstruction gets moved within the hour; in a resident gym it stays there until somebody complains. More on multifamily gym design and equipment.
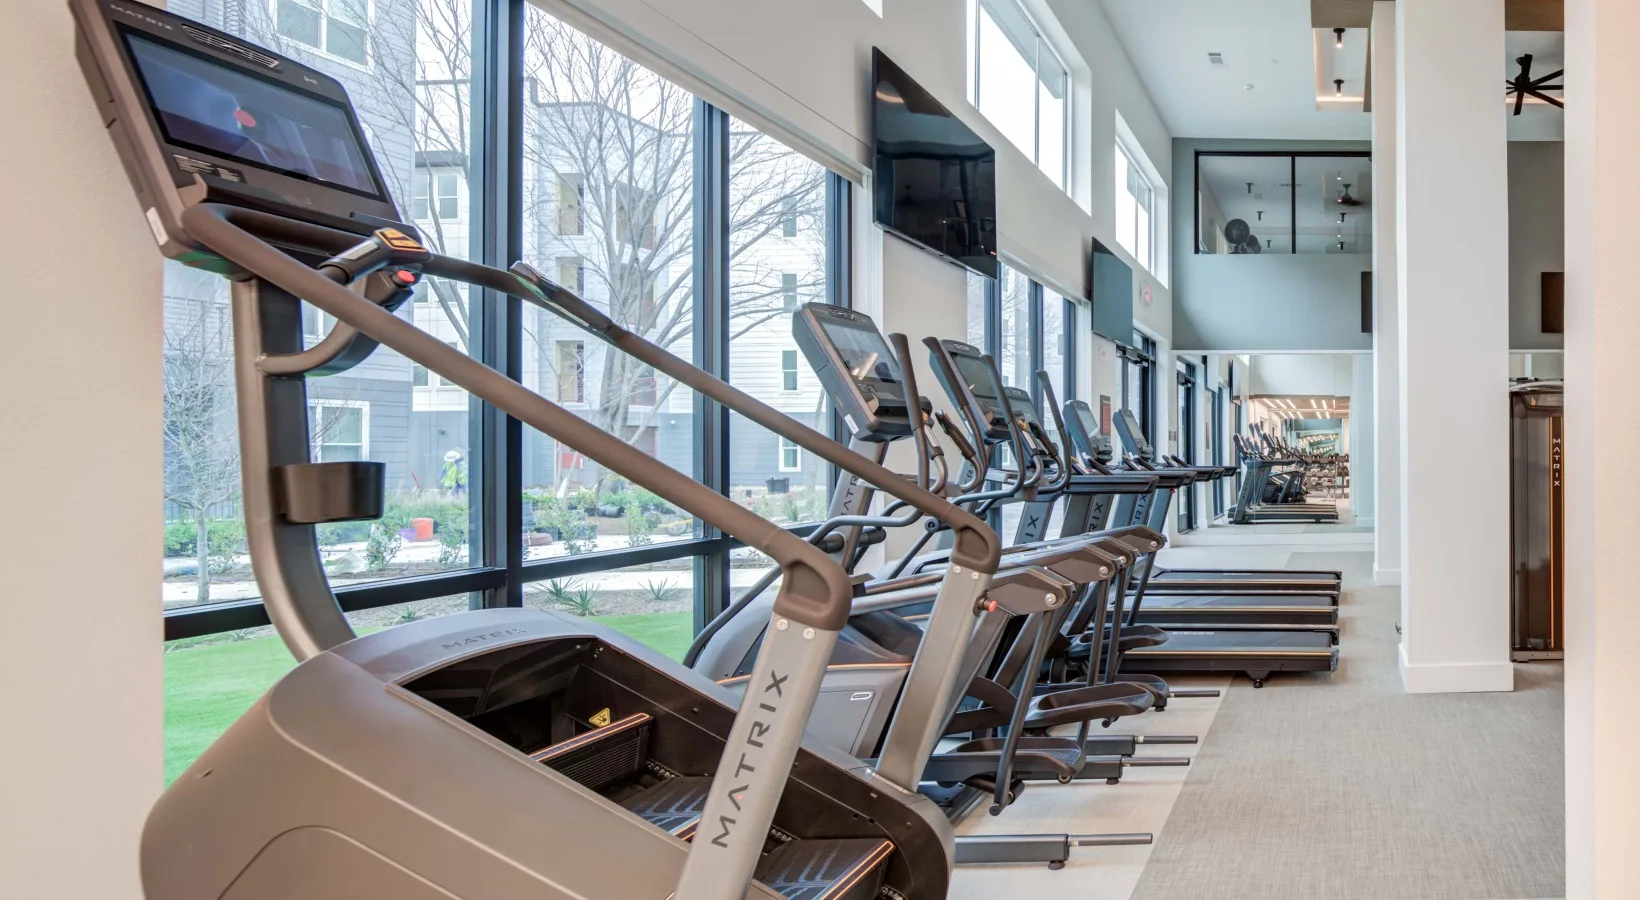
Medical and rehabilitation facilities
A clinic floor has to work for a patient using a mobility aid with a therapist alongside them, which is a wider requirement than any commercial gym plans for. ADA sets a 60 in diameter turning space and a 36 in minimum clear route width, and in treatment those dimensions have to hold with two people in the space. Budgeting the extra circulation up front is what stops a room being reconfigured within a year of opening. More on medical fitness equipment and design.
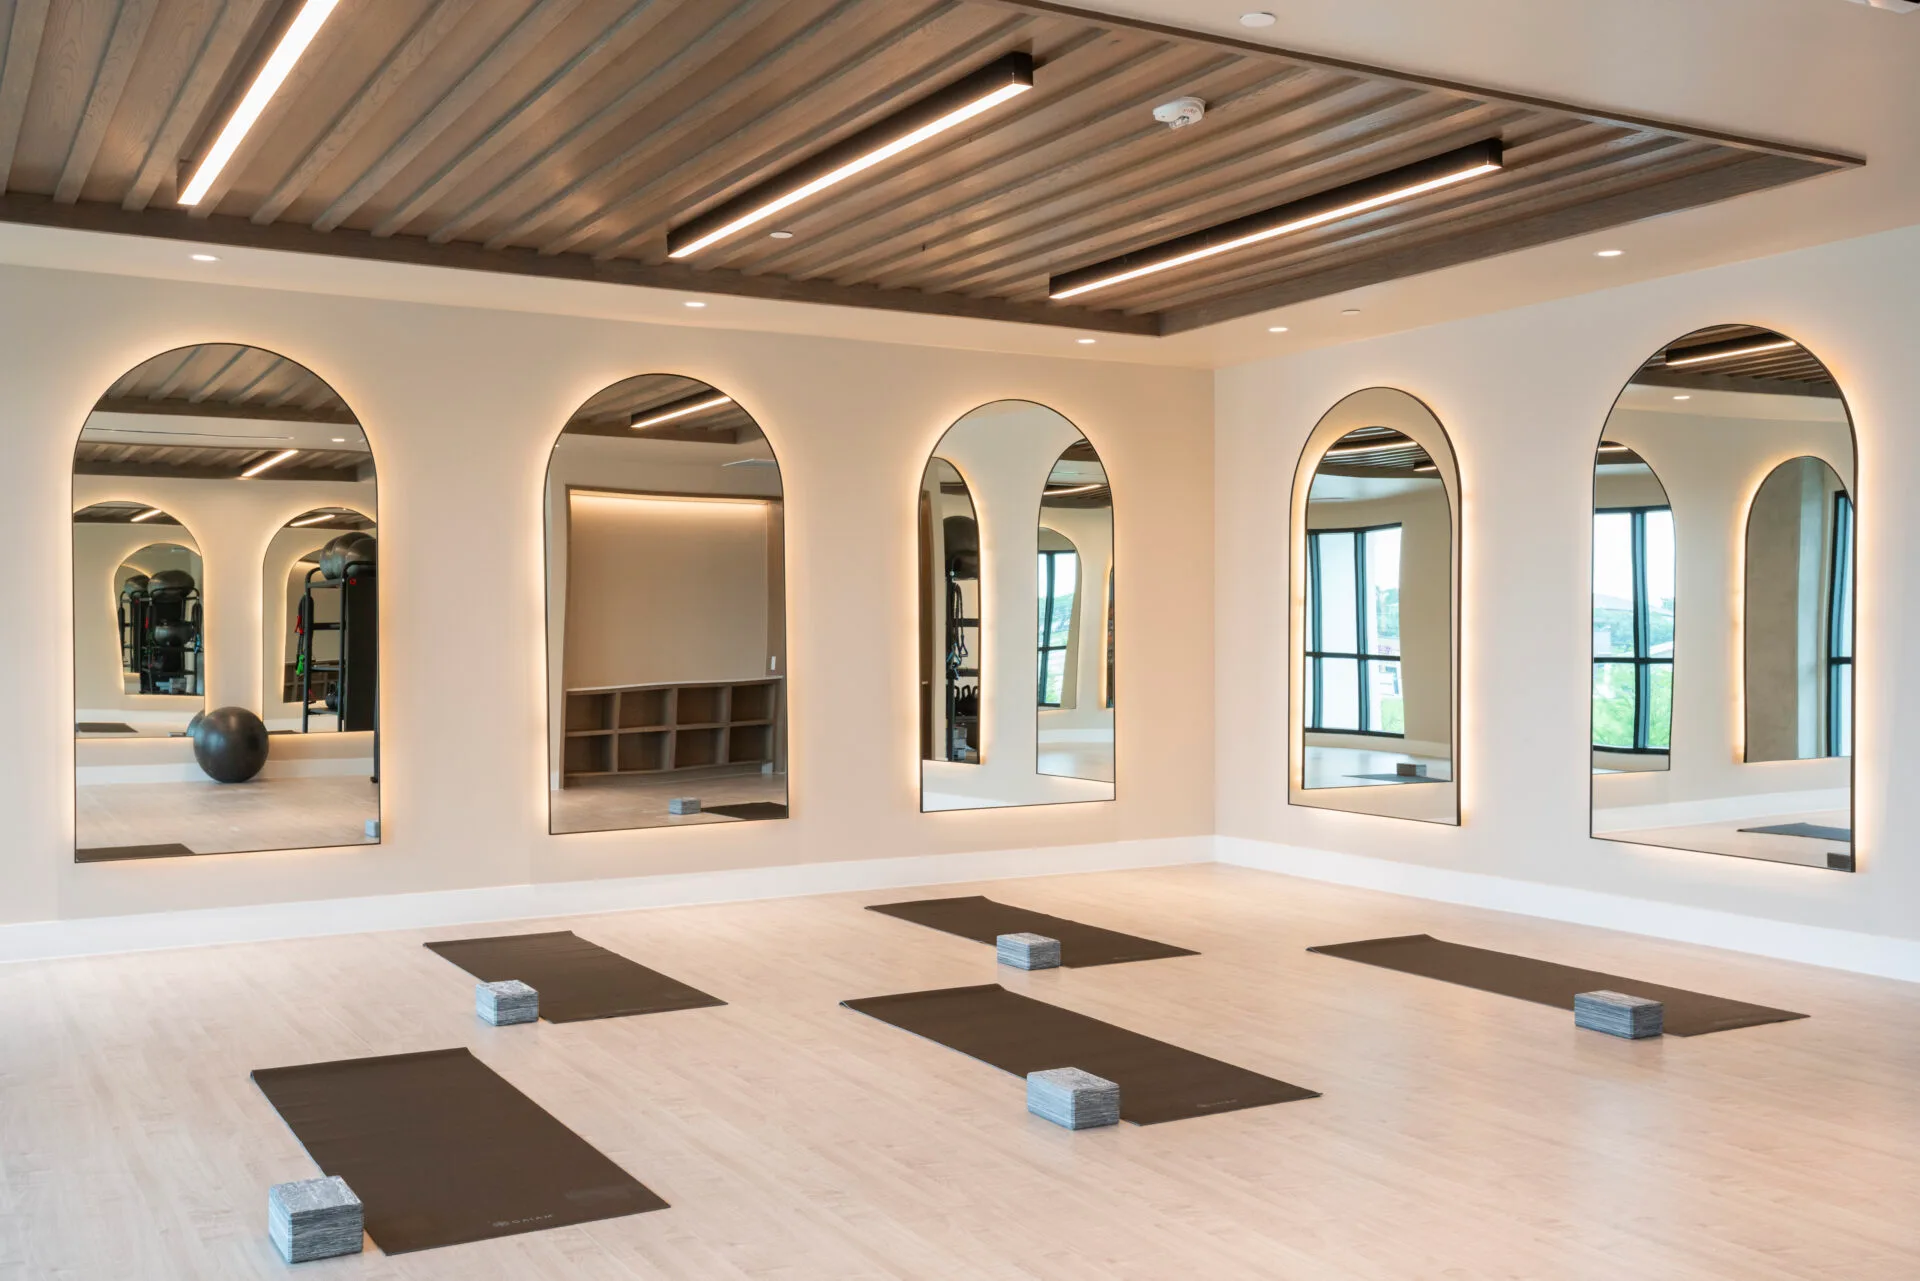
Service, Repairs and Preventive Maintenance in Fountain Hills
Fit Supply provides equipment service, repairs, and preventive maintenance directly across Arizona, dispatched from our Chandler office. Fountain Hills is in Fit Supply Arizona's home market, minutes from our Chandler office.
For the wider metro — every service we run here, and the rest of the market list — see commercial fitness equipment in Phoenix.
Service and coverage in Fountain Hills

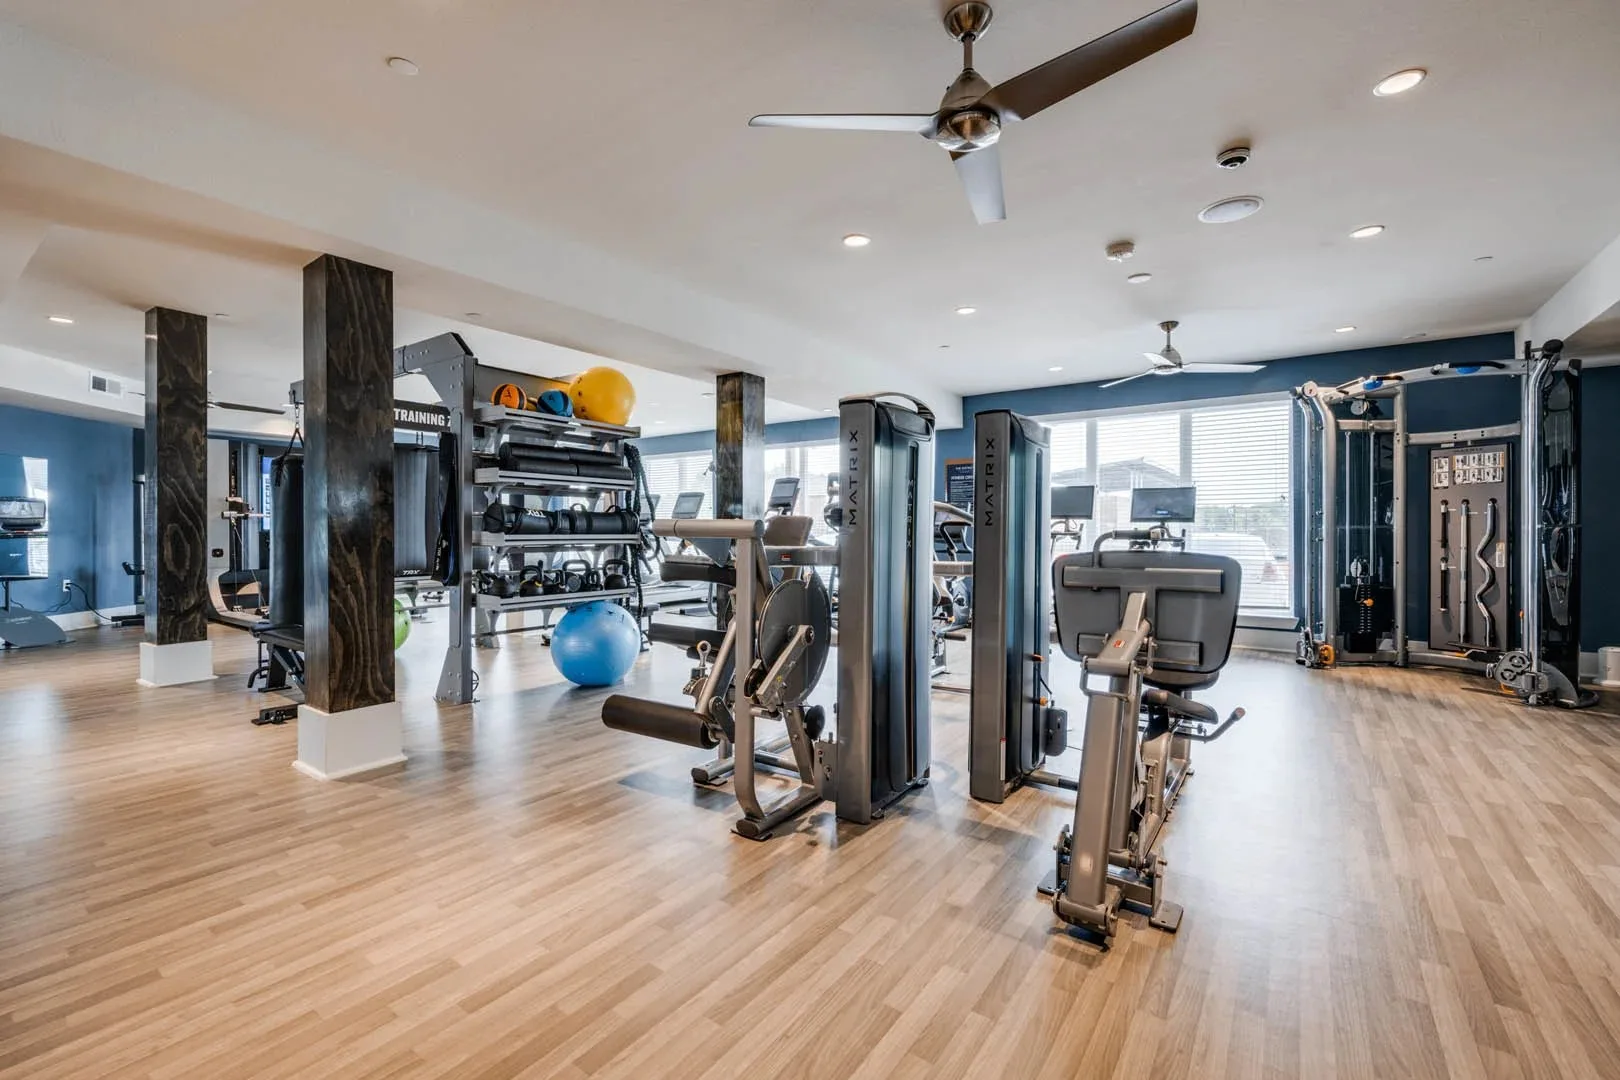
Coverage in Fountain Hills
Fountain Hills is part of our service coverage in Phoenix metro, alongside Scottsdale and Rio Verde. We dispatch there for repairs, warranty work and preventive maintenance the same as anywhere else in the coverage area.

Preventive maintenance plans
Preventive maintenance is offered in three tiers — Silver, Gold and Platinum — see the full PM tier structure. Every repair and PM visit is quoted and approved before work begins.

Nearby cities we cover
We cover Scottsdale, Mesa and Peoria from the same team and the same stock, and publish a page for each.
In short
Fountain Hills fitness facility projects, handled end to end — layout and design, equipment, flooring, and delivery and installation managed end to end rather than a freight drop-off. Most of our Fountain Hills work is in apartment and condominium communities, medical and rehabilitation clinics. We also cover Scottsdale, Rio Verde and Mesa across the Phoenix metro area. Fitness areas are designed for a 100 psf live load under IBC Table 1607.1, confirmed before anything is specified.




Common questions about Fountain Hills projects
How many pieces of equipment will fit in our amenity room?
Fewer than a square-footage estimate suggests. ACSM allows 25 to 50 sq ft per station on the fitness floor, and that is before circulation. ADA adds a 30 by 48 in clear floor space for at least one of each type of machine, though it may overlap the accessible route and sit in the aisle behind the machine. We lay the room out to scale before quoting equipment.
How much circulation does a rehabilitation gym need?
More than a comparable commercial floor. ADA sets a 60 in diameter circular turning space and a 36 in minimum clear route width, and in a clinic those have to hold with a therapist working beside the patient. We plan the circulation first and place equipment around it, rather than the other way around.
Does every machine in an Arizona gym have to be accessible?
No — the ADA Standards are federal and apply here, but the scoping is per TYPE of machine, not per unit. At least one of each type needs a 30 by 48 in clear floor space on an accessible route, or 36 by 48 in where the space is enclosed on three sides, with the route itself at a 36 in minimum clear width. Planning it at layout stage is far cheaper than substituting equipment later.
Do you cover properties near Fountain Hills?
Yes. Fountain Hills sits inside our coverage in Phoenix metro, and the same crews work Scottsdale, Rio Verde and Mesa. That matters most to owners with several properties in the area, who get a consistent specification across all of them rather than whatever each site was sold locally.
What makes a Fit Supply layout different from a floor plan?
Our sales representatives are specialists in fitness facility design, not order takers, and a layout accounts for the things that make a room work or fail: safety and circulation, ADA access and clearances, electrical requirements and outlet placement, spacing between machines, and connectivity for networked equipment. A drawing that ignores power and ADA is a picture, not a plan.