

the Eastside area
Commercial Fitness Equipment in Redmond
- 2007designing and equipping fitness facilities since
- 30,000+commercial orders delivered
- 500+cities served
- 50+manufacturer partners
Installed by Fit Supply
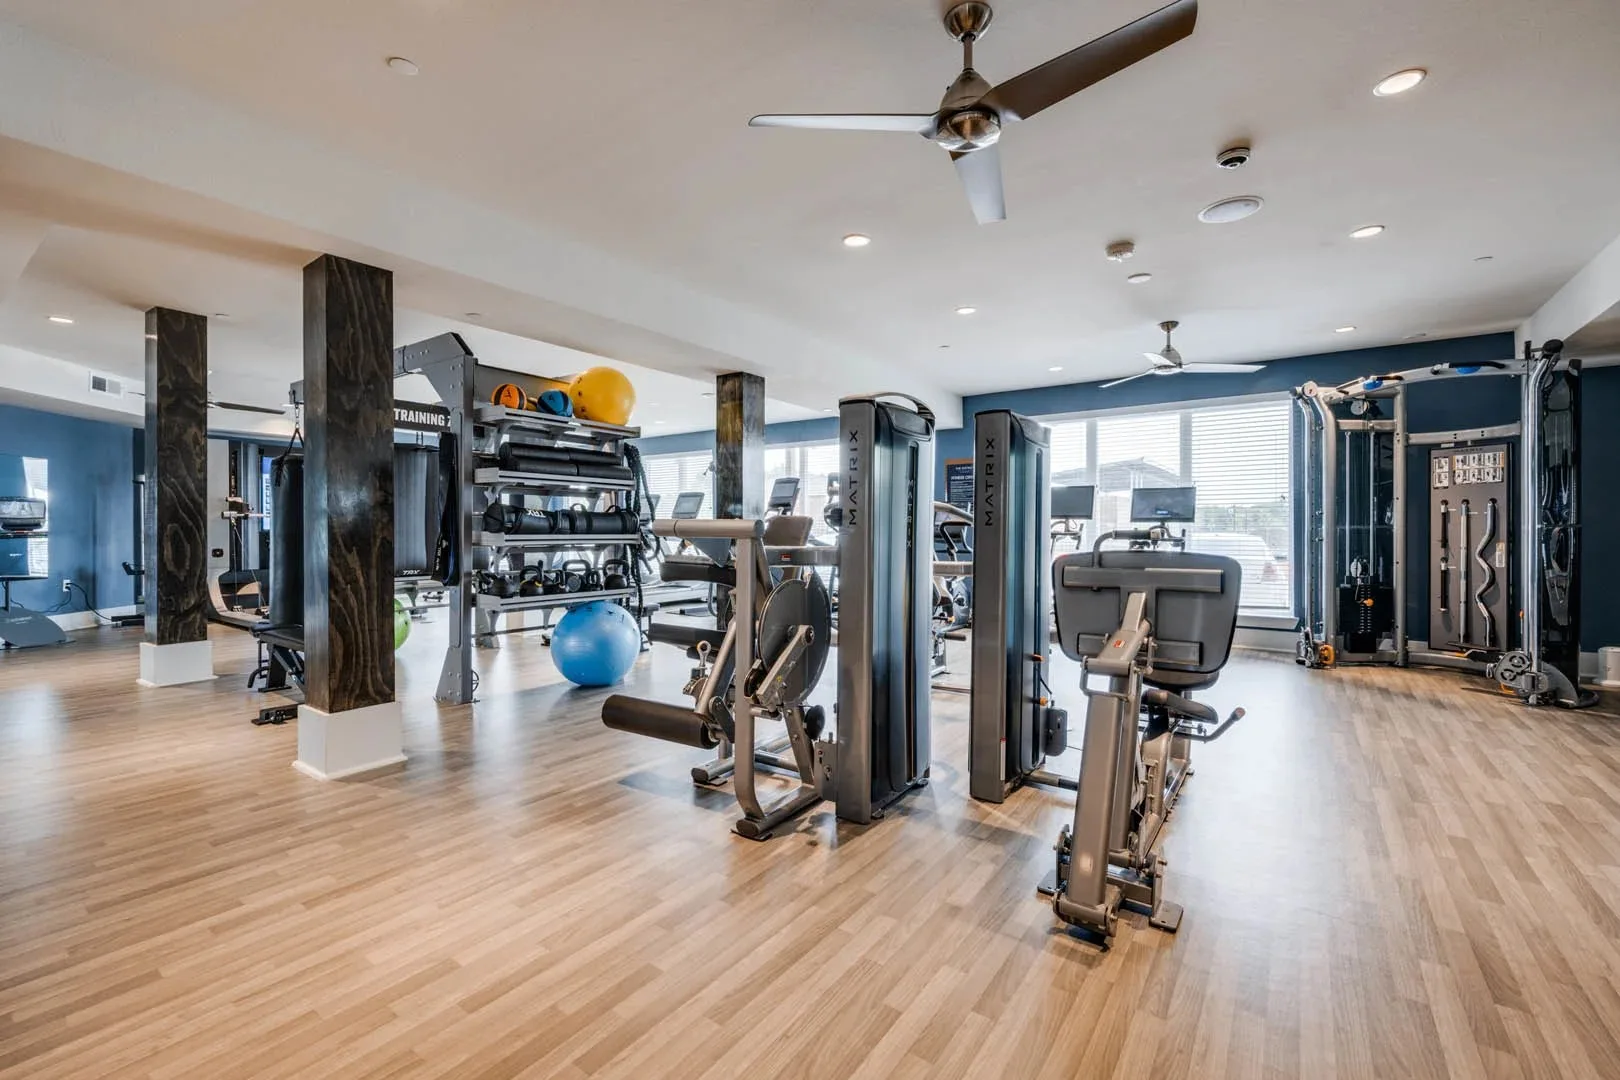
Apartment Fitness Projects in Redmond, Start to Finish
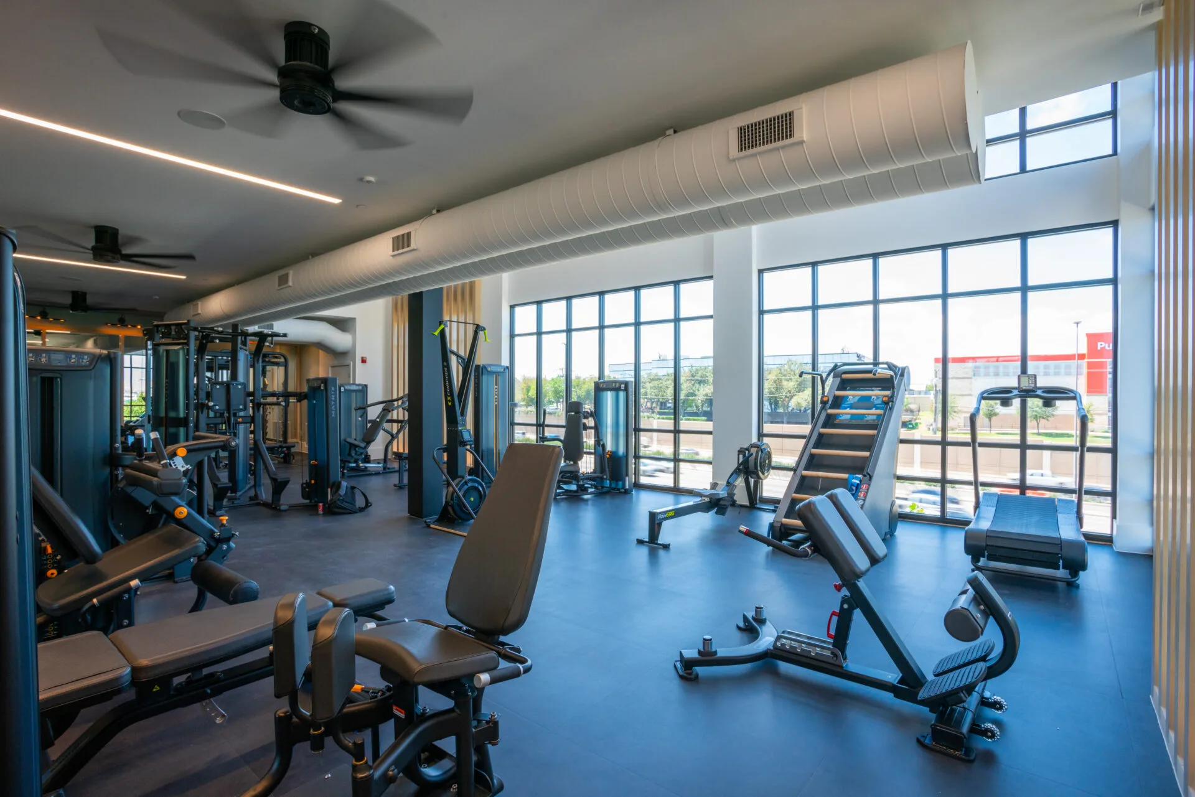
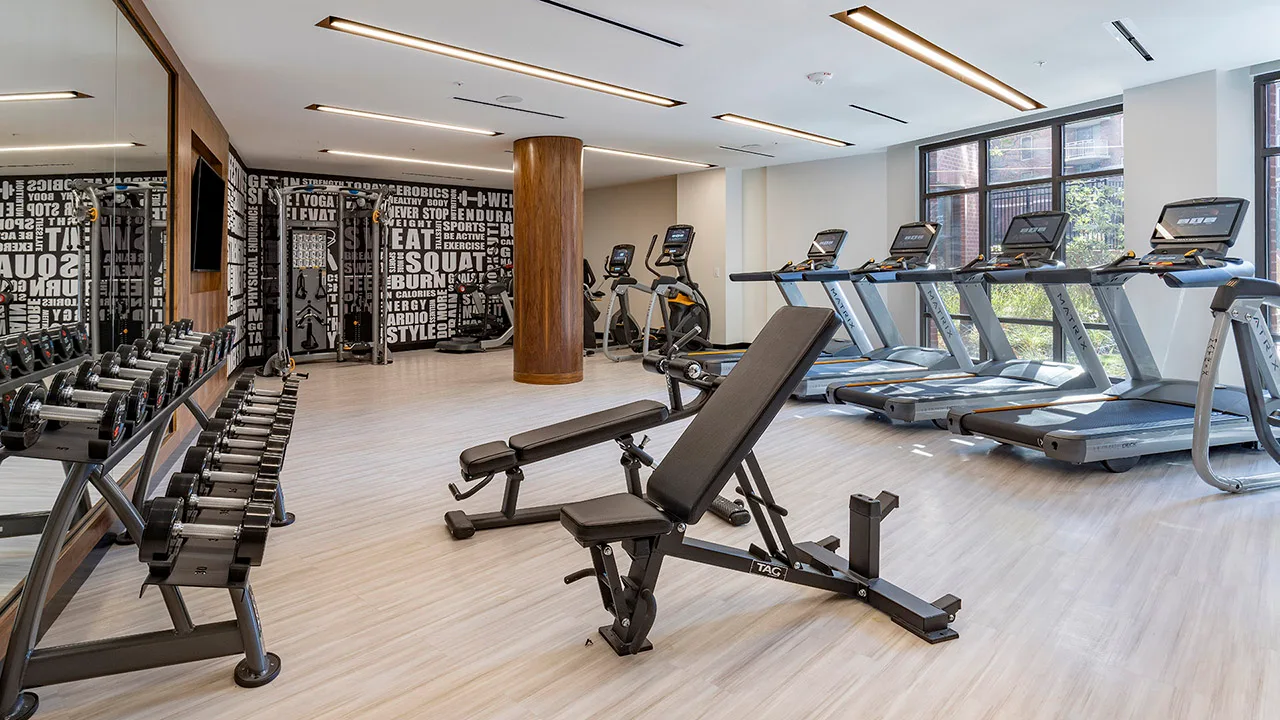
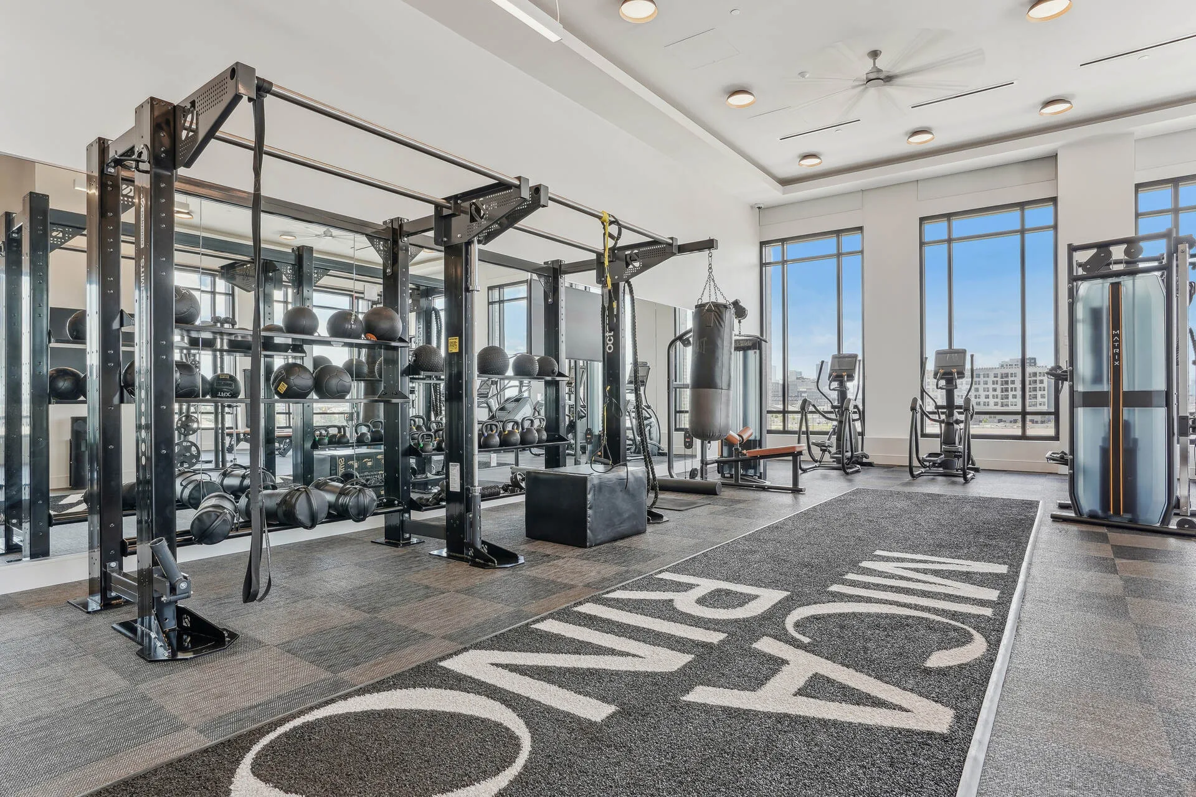
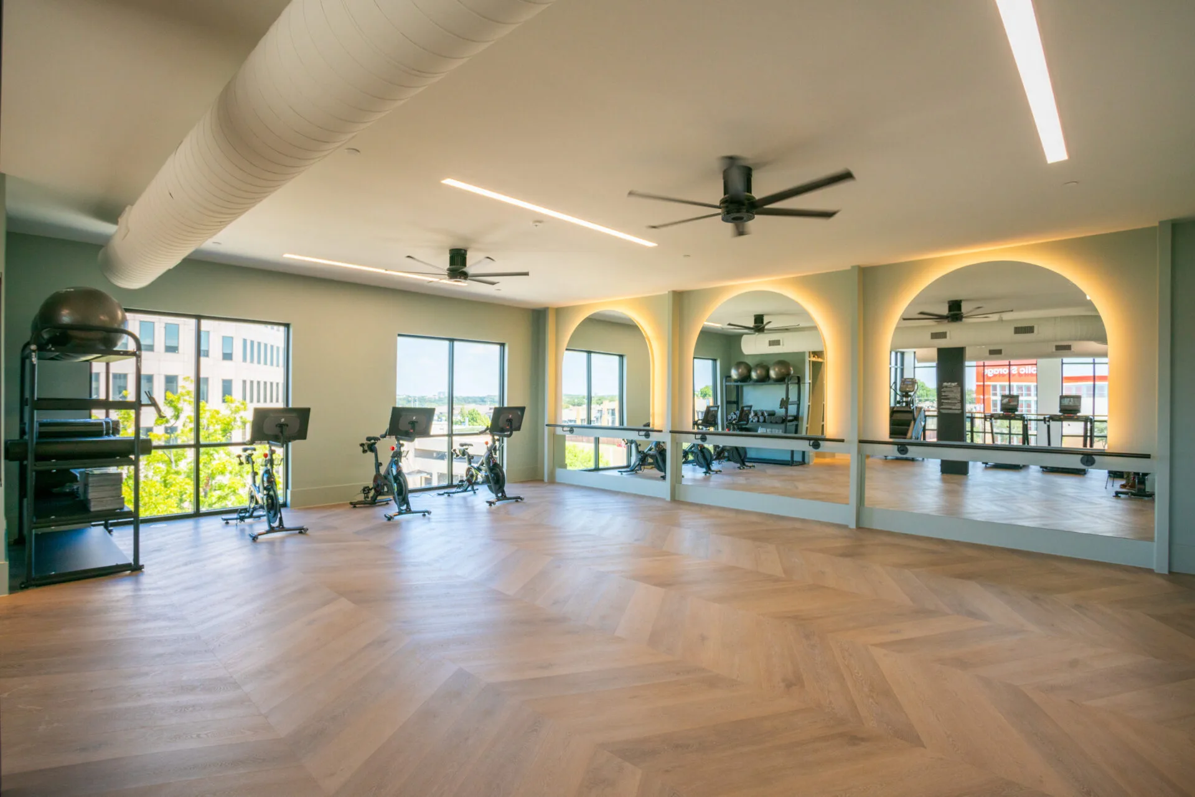
Our documented Redmond project sits inside a mixed-use development and is finished more like a workplace than an apartment room — exposed ceiling services and linear LED strips overhead, black-framed steel-and-glass partitions with frosted lower panels, wood-look plank underfoot. A Matrix functional trainer and a rower anchor one end; a fixed-weight barbell set from 20 to 110 lb sits on an A-frame rack at the other. See it, including a photograph taken mid-install, on our Washington work page.
Redmond work concentrates in apartment and condominium communities within larger mixed-use developments. When a residential amenity shares a building with commercial space, the fitness room is often finished to the commercial standard, which raises the specification without necessarily raising the budget.
Design and equipment specification for a Redmond project are handled directly by Fit Supply, with delivery and installation coordinated through our nationwide installation-partner network rather than a travelling crew.
Redmond sits on the Eastside beside Bellevue, Kirkland and Sammamish, a short reach from Seattle, so a portfolio across the metro is handled as one project rather than several.
The scope available in Redmond covers equipment consultation, layout and design, procurement, flooring and mirrors, delivery and installation, finance options and extended warranties. On-site service and preventive maintenance are performed directly by Fit Supply in Texas and Arizona only; in Washington they run through our service-partner network.
Working in Redmond
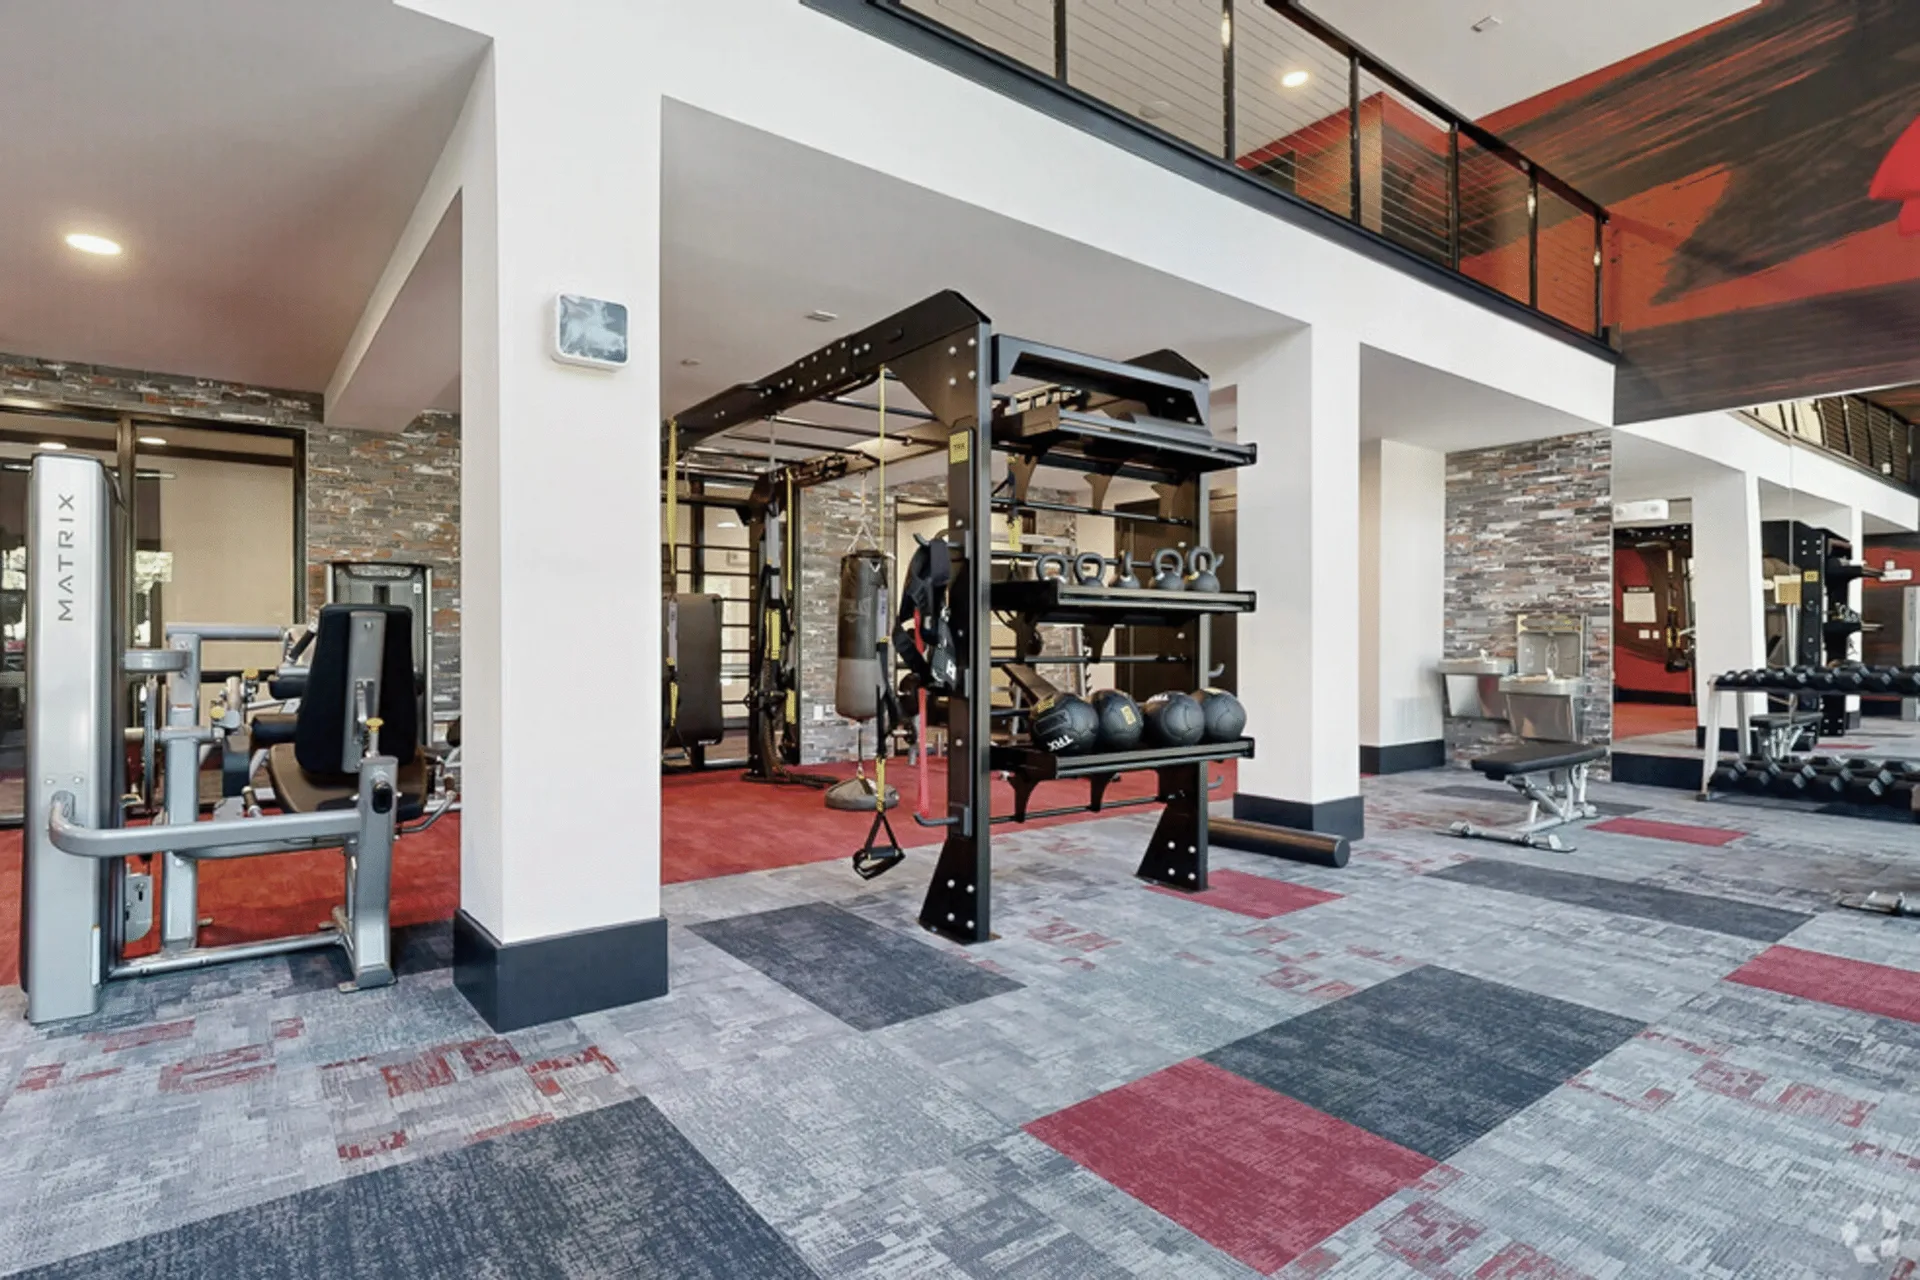
Most of our work in Redmond is apartment and condominium communities.
The facility types behind our local history
What we equip in Redmond
The category below is the one Redmond works in most, ranked by the volume we have actually supplied there. Each is a different specification problem, which is why the equipment list comes after the room rather than before it.
Apartment and condominium amenity rooms
Electrical is the item that most often turns a finished amenity room into a second construction project, because the space was never wired for it. Commercial treadmills need a dedicated 120V, 20-amp branch circuit each, with a non-looped neutral and ground — three treadmills is three circuits, not one shared run. Doors are the companion trap: ADA sets a 32 in minimum clear opening measured with the door open 90 degrees, and a nominal 3 ft leaf does not deliver it once the stop and hardware are counted. Both are cheap to solve while the walls are open and disruptive afterwards, so we raise them during design. More on equipping apartment and condo fitness centers.
Service, Repairs and Preventive Maintenance in Redmond
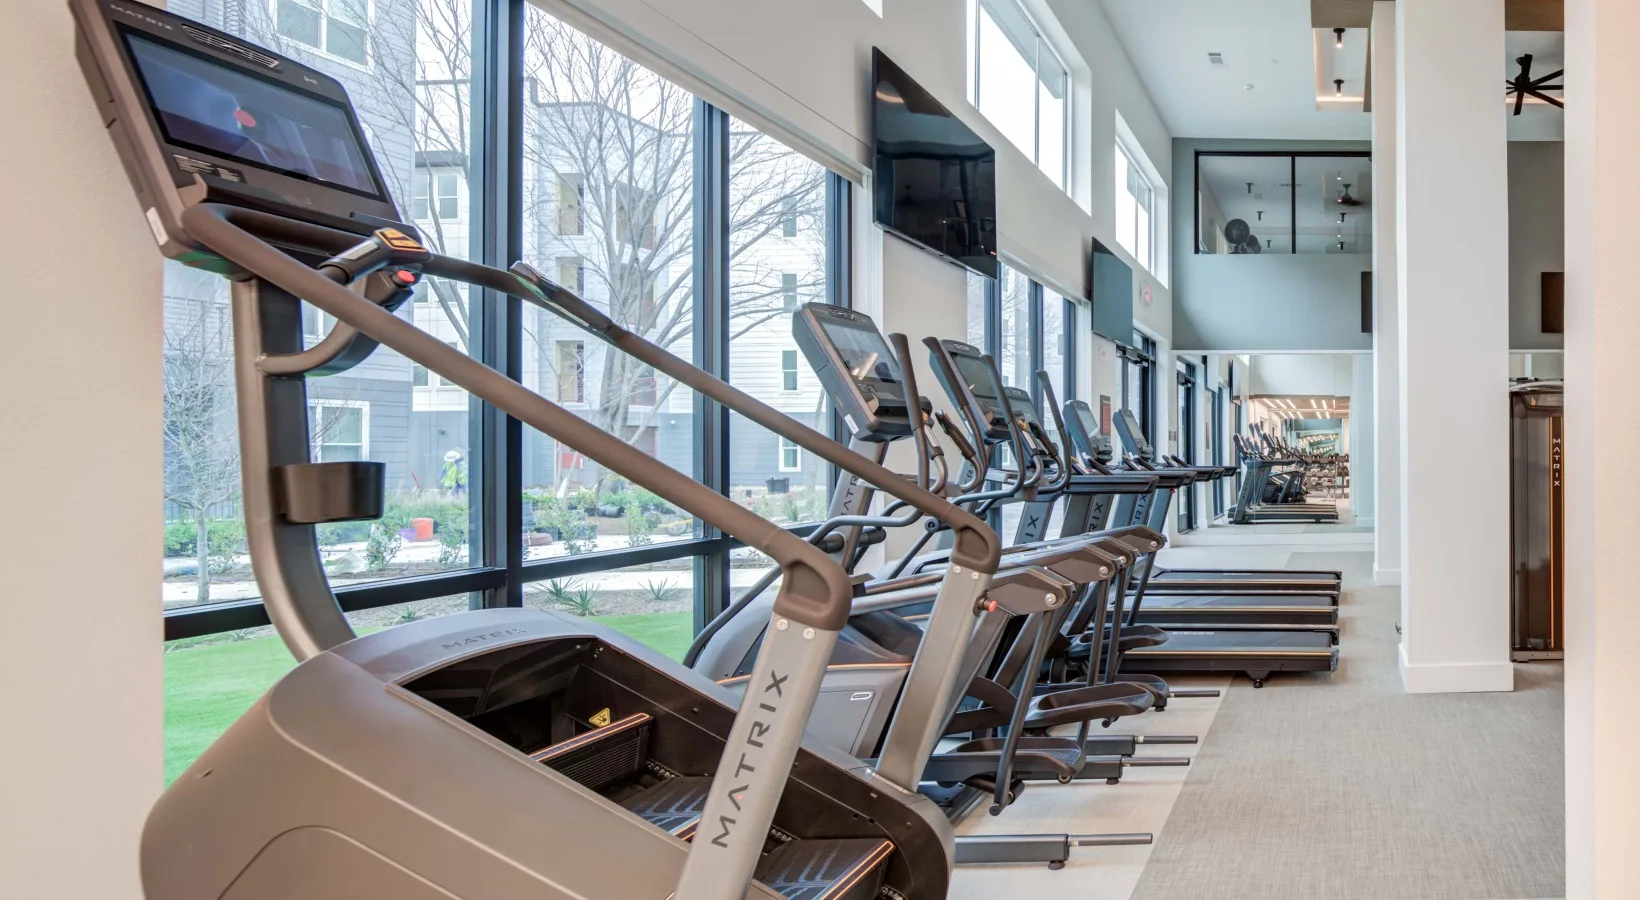
Fit Supply coordinates equipment service, repairs, and preventive maintenance nationwide through our network of service and installation partners, rather than a Fit Supply crew.
Service and coverage in Redmond

Coverage in Redmond
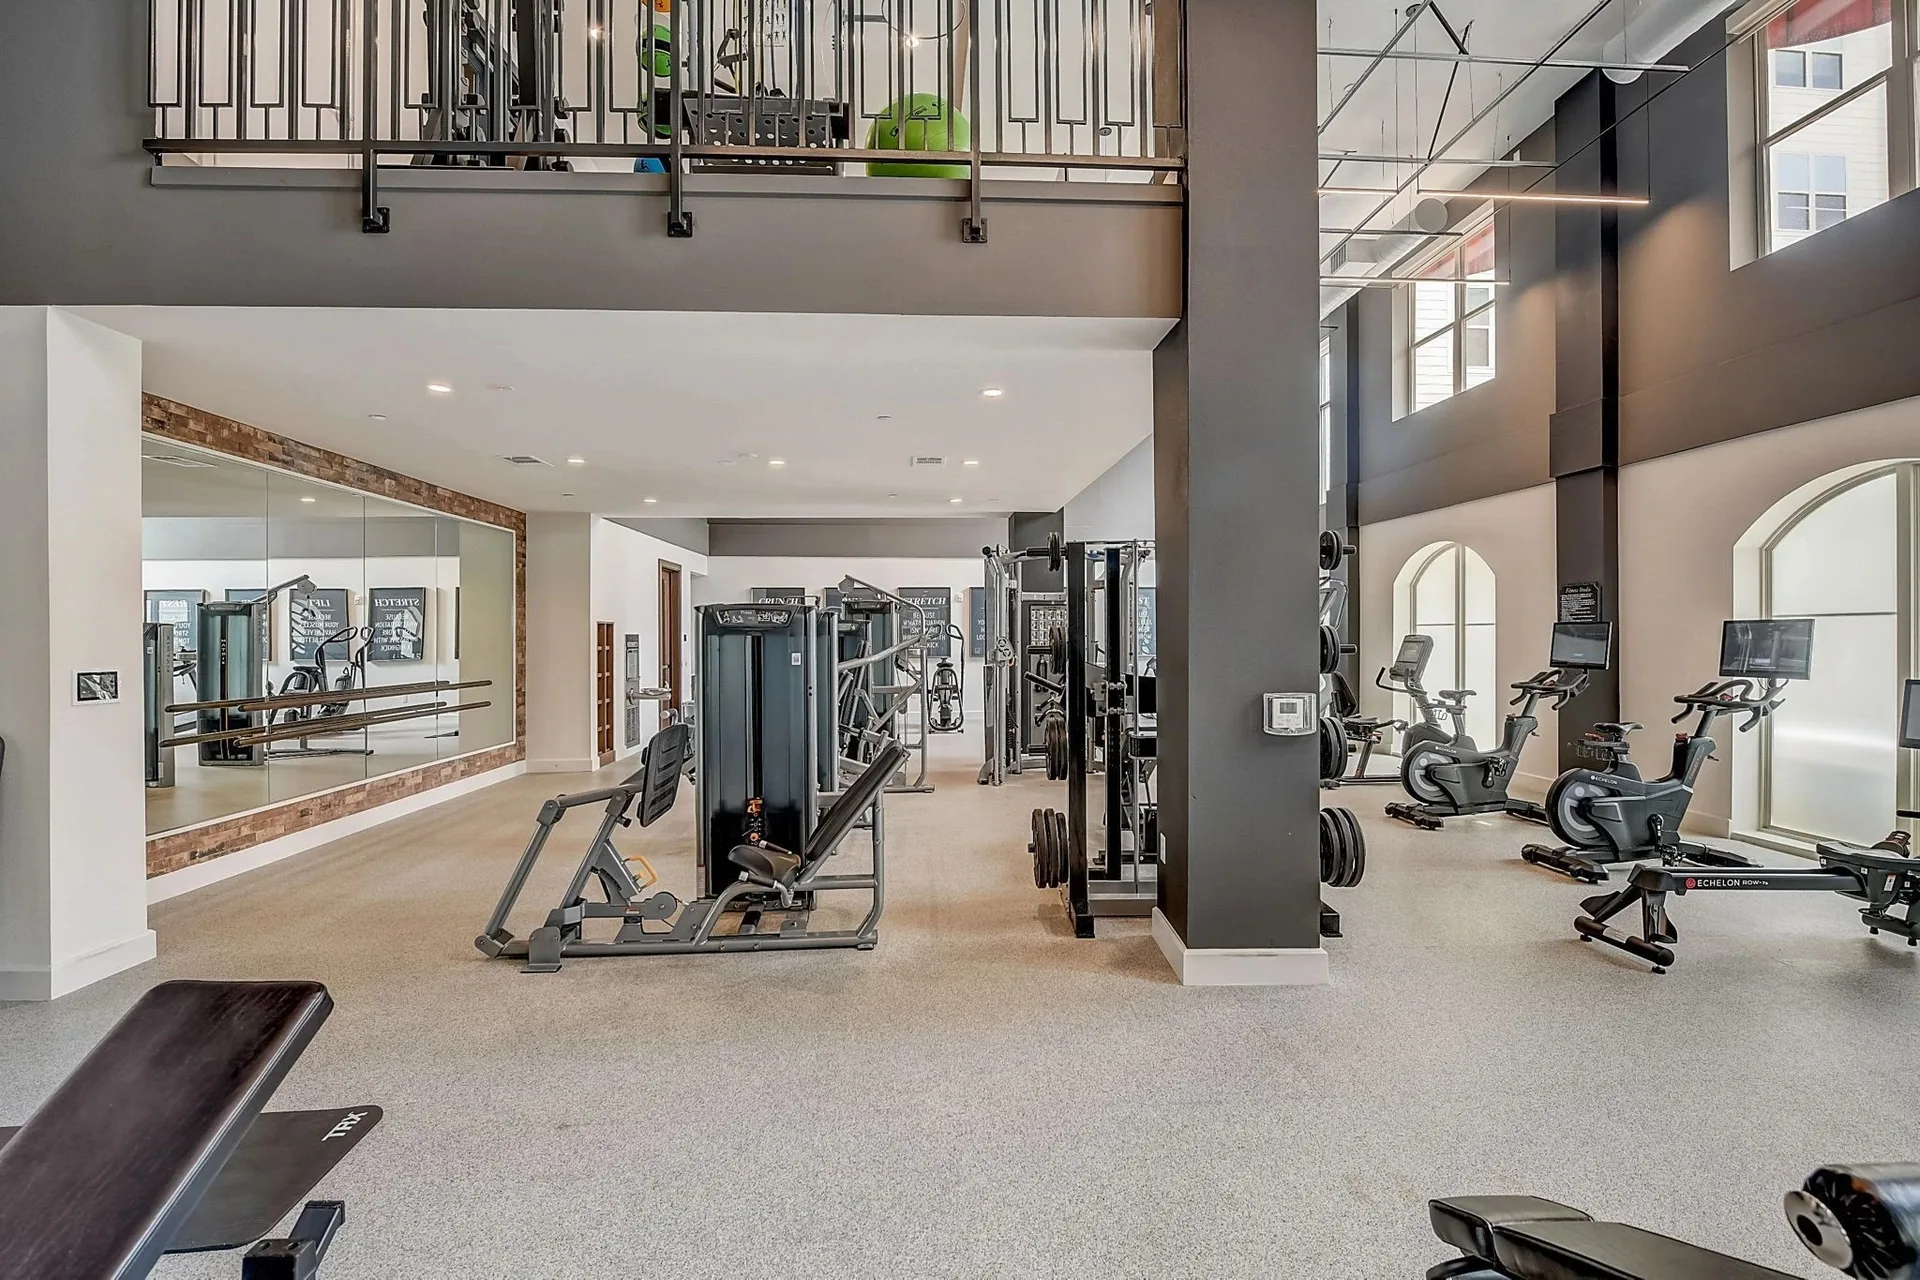
Redmond is part of our nationwide service network, alongside Bellevue and Kirkland. A local service partner handles repairs, warranty work and preventive maintenance visits to the same standard Fit Supply sets for the work our own crews perform directly in Texas and Arizona.

Preventive maintenance plans
Preventive maintenance is offered in three tiers — Silver, Gold and Platinum — see the full PM tier structure. Every repair and PM visit is quoted and approved before work begins.

Nearby cities we cover
Nearby, we also design, supply and service fitness rooms in Seattle.
In short
Most of our Redmond work is in apartment and condominium communities. From layout drawing to installed room: Fit Supply equips commercial fitness facilities in Redmond, WA, and across the Eastside area including Bellevue, Kirkland and Sammamish. Ordinary residential floor areas are designed for 40 psf against the 100 psf a fitness area needs, so an upper-floor room is a structural question first.




Common questions about Redmond projects
Why does our amenity room feel cramped with only a few machines?
Almost always circulation rather than piece count. ADA requires a 60 in diameter turning space and a 36 in minimum clear route width, and in a small room those consume more of the floor than people expect. A layout drawn to scale shows it immediately, which is why we draw before quoting.
Does a slab need testing before flooring a Washington fitness room?
Yes, and it is the step most often skipped. Rubber and vinyl both trap moisture vapor rising out of concrete, and most manufacturers write their warranty against a measured limit — usually ASTM F2170 in-situ relative humidity probes, sometimes ASTM F1869 calcium chloride. A slab that reads over the limit and gets covered anyway is a bond failure waiting to happen, and the warranty will not cover it.
Do you cover properties near Redmond?
Yes. Redmond sits inside our coverage in the Eastside, and the same crews work Bellevue, Kirkland and Sammamish. Where a portfolio spans several of those markets, it is one specification and one point of contact instead of renegotiating each site separately.
What makes a Fit Supply layout different from a floor plan?
Our sales representatives are specialists in fitness facility design, not order takers, and a layout accounts for the things that make a room work or fail: safety and circulation, ADA access and clearances, electrical requirements and outlet placement, spacing between machines, and connectivity for networked equipment. A drawing that ignores power and ADA is a picture, not a plan.
What does your installation include?
It starts with a site survey — we collect the measurements, access details and photographs before anything is quoted, so the install is priced against your actual building. Fit Supply installs essentially anywhere, including situations needing a crane or the temporary removal of railings, and that work is priced into the install rather than surfacing as a surprise. We also handle relocations, extractions, assembly and upholstery, and can provide storage for a fee.