

Case Study
Port Charlotte, Florida’s Two Indoor-Outdoor Training Rooms
A Poolside Cable Station and a Courtyard-Facing Cardio Room, Each Open Through Its Own Garage Door
This is a real Fit Supply project for a residential community in Port Charlotte, Florida — proof that an indoor-outdoor amenity does not have to be a single room, told here at full length.
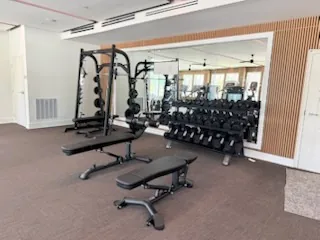
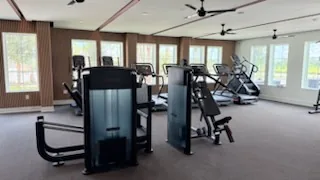
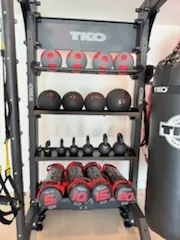
The photographs below are real install-day documentation — not a staged photoshoot. If a frame shows a stray tool, an unracked weight or a corner not yet tidied, that is what a real install day looks like, not a flaw in the finished room.
The Port Charlotte Indoor-Outdoor Build
The brief
A residential community in Port Charlotte, Florida wanted its fitness amenity to take real advantage of a climate that supports outdoor training most of the year, rather than sealing the room off from it. The brief was not one indoor-outdoor connection but two — a cardio corner and a functional-training corner, each opening onto a different outdoor space the property already had.
Two rooms, two outdoor connections
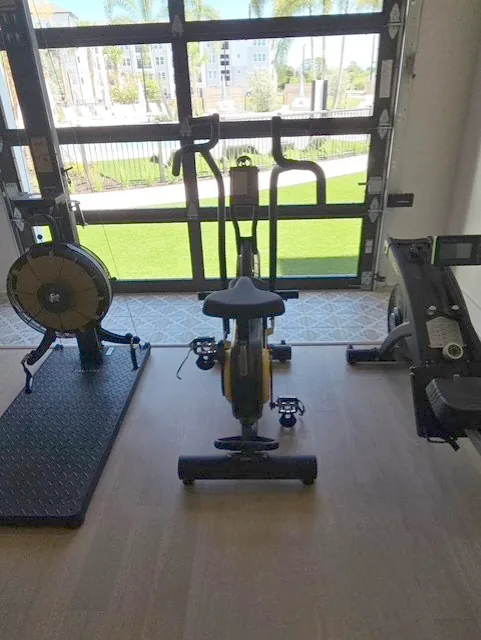
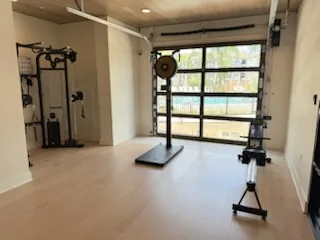
The finished amenity runs a Cascade air rower, a Cascade air bike and a Cascade Raptor functional trainer in a room that opens through a full garage door onto a grass courtyard — the equipment sits close enough to the opening that a session can run with the door up and the outdoors genuinely part of the room. A second room, arranged around a wall-mounted cable station and a training wheel, opens the same way onto the pool deck. Two different outdoor views, two different equipment groupings, each planned around its own door rather than one indoor-outdoor idea repeated twice.
A full floor around them
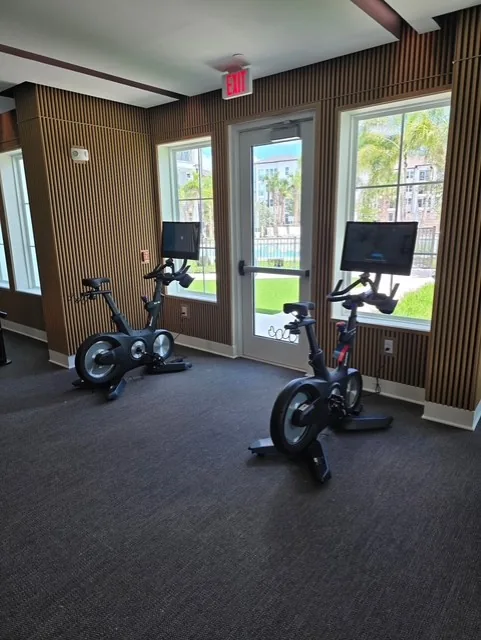
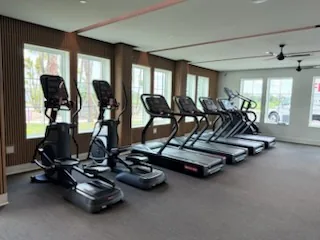
Neither garage-door room stands alone. A cardio row of Star Trac treadmills and a cross trainer covers standard cardio work, two Echelon Connect bikes with their own touchscreen consoles give the property a real spin corner, and a TKO strength line — a functional trainer, chest press, lat pulldown and a fully loaded storage rack of kettlebells, slam balls and a heavy bag — rounds out the floor. The two indoor-outdoor rooms are the differentiator; the rest of the floor is what makes the amenity work as a complete gym, not just a novelty.
The same process, matched to the climate
A garage door onto real outdoor space is a construction-stage decision, not an equipment one — planned on the room’s own layout before anything is ordered, the same way the identical idea gets planned for a Texas student housing tower’s single garage-door connection elsewhere on this site. What changed here was the count: two rooms, two doors, two outdoor spaces, planned together rather than as an afterthought added to one. See our design and layout page for how that process runs on every Fit Supply project, indoor-outdoor rooms included.
What a room like this is specified against
The layout is checked against the ADA Standards first — 30 by 48 inches of clear floor space at every station and a 36 inch route through the room — because moving a machine on paper costs nothing and moving it after delivery does. ACSM’s 25 to 50 square feet per station sets how much the room can hold; IBC Table 1607.1 sets what the floor can carry, 100 pounds per square foot for fitness use, and both are settled before the quote. Each treadmill is placed on its own dedicated 120 volt, 20 amp circuit, so the electrical drawing is part of the layout, not a note for the electrician afterwards. Outdoor equipment is a separate specification — weather-rated frames, drainage under the surface and a fall zone around every station — covered on our outdoor fitness page.
In short
A residential community in Port Charlotte, Florida wanted its fitness amenity to make real use of the climate, not just check a box on a leasing tour. Fit Supply built two separate indoor-outdoor connections — a cable and training-wheel station opening through a garage door onto the pool deck, and a cardio room with a Cascade rower and bike opening through a second garage door onto a grass courtyard — alongside a full cardio row, TKO strength equipment and two Echelon Connect spin bikes.
Part of what we do on fitness facility design and layout.




Common questions about this project
Was this project designed and installed by Fit Supply, or is it a reference example?
This is a real Fit Supply project — the design, the equipment and the installation of both indoor-outdoor rooms and the rest of the floor. The community and its management company are not named, consistent with how every project on this site is described, but the photographs are real, unedited install photography, checked individually for anything identifying the property before publishing.
Why two separate indoor-outdoor connections instead of one?
The property already had two distinct outdoor spaces worth using — a pool deck and a grass courtyard — and each suits a different kind of training: the poolside room is built around a cable station and a training wheel, the courtyard room around a rower and a bike. Splitting the concept into two rooms let each be planned around its own real outdoor space, rather than routing every piece of equipment through one shared opening.
What equipment is in this amenity, and why so many different brands?
Cascade cardio and functional equipment in the courtyard room, a cable station and training wheel in the poolside room, Star Trac treadmills and a cross trainer, two Echelon Connect bikes, and a TKO strength line with a fully stocked storage rack. Fit Supply carries a broad range of commercial equipment brands rather than any one house line — the mix on a project is matched to what that room actually needs, not sold from a preferred supplier. See our equipment procurement page for the full range of manufacturers we work with.
Does an indoor-outdoor amenity like this only make sense in a climate like Florida’s?
Florida’s climate makes year-round outdoor training an easy sell, but the underlying idea — indoor and outdoor training space connected through a real opening rather than kept separate — is not climate-specific; the same principle is behind the single garage-door connection on the Texas student housing project elsewhere on this site. What changes by climate is how many of these connections make sense and how much of the year they stay open, which is exactly the kind of thing a real site visit decides rather than a general answer.