

Case Study
A Houston Heights Apartment Gym Drawn Around a 14-Foot Rig
A Seventh-Revision Layout, Two Lifting Platforms, a Matrix Ultra Strength Line and a Studio, Built as Drawn
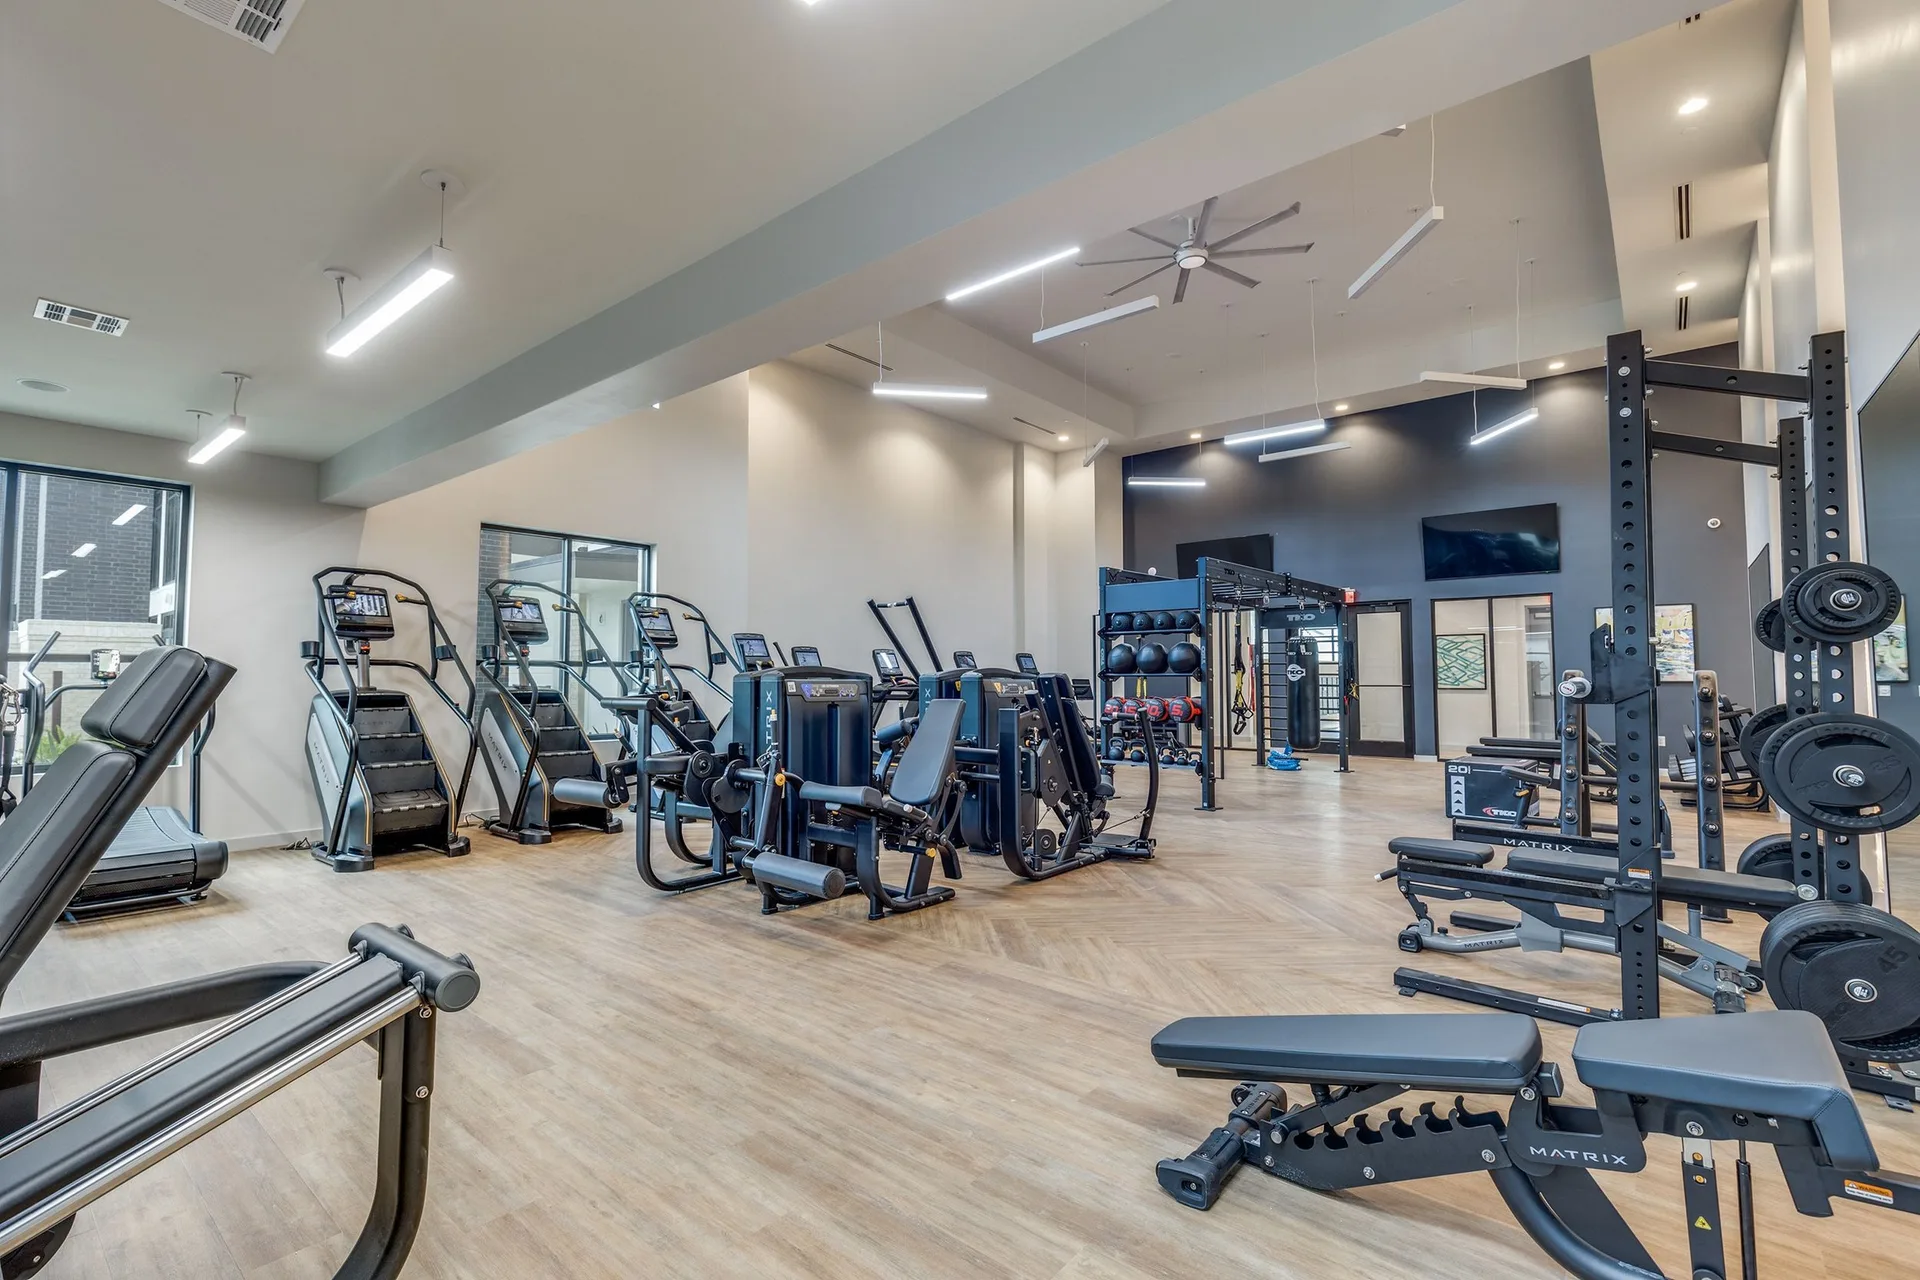
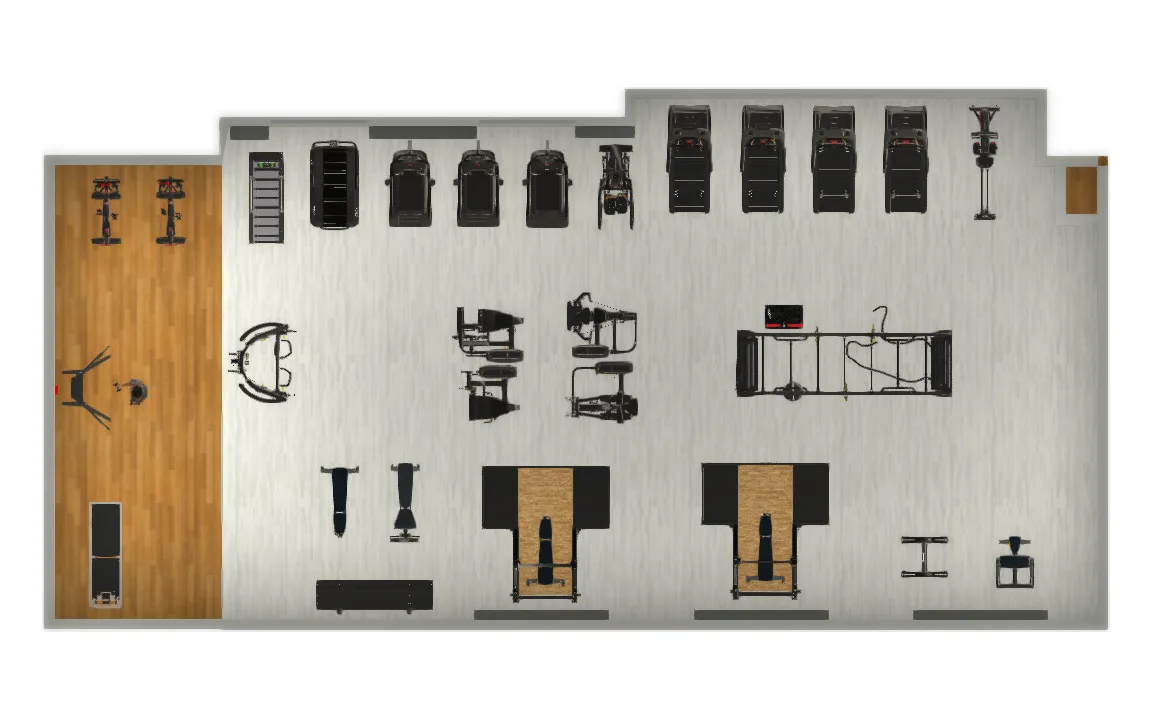
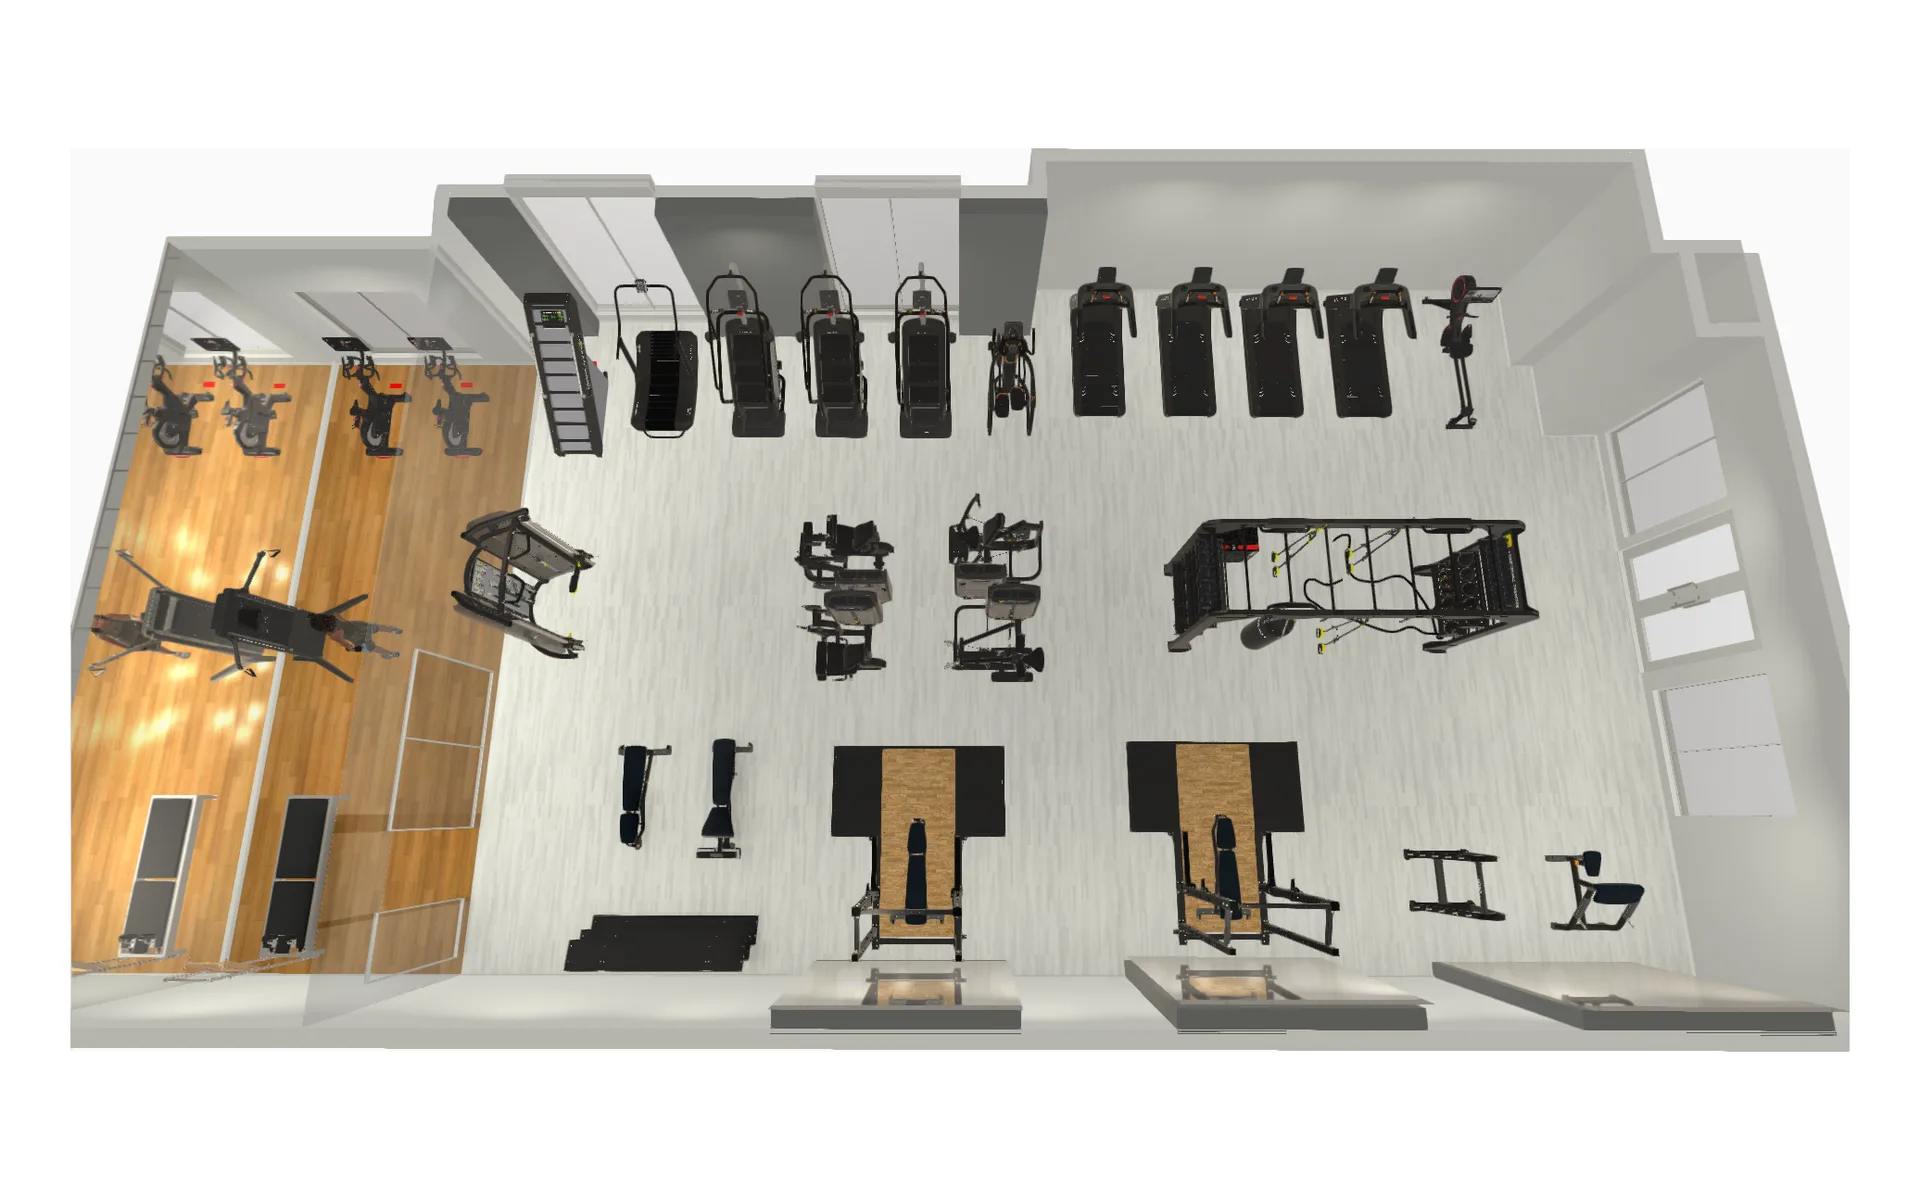
This is a real Fit Supply apartment fitness center in Houston — the floor plan and rendering below are the seventh revision of the drawing it was built from, beside the finished room.
The photographs below combine the community’s own professional photography of the finished fitness center with Fit Supply’s photos from the install, shown after the drawings the room was built from.
The Houston Heights Training Floor
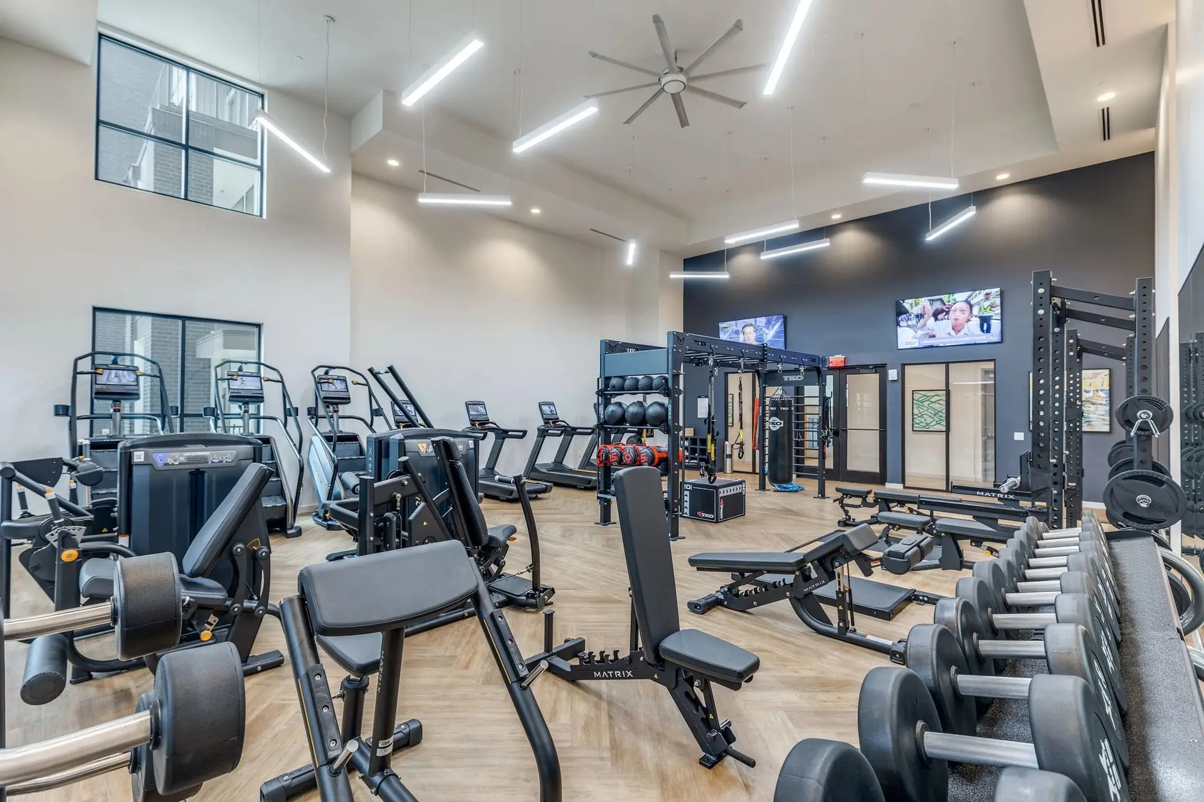
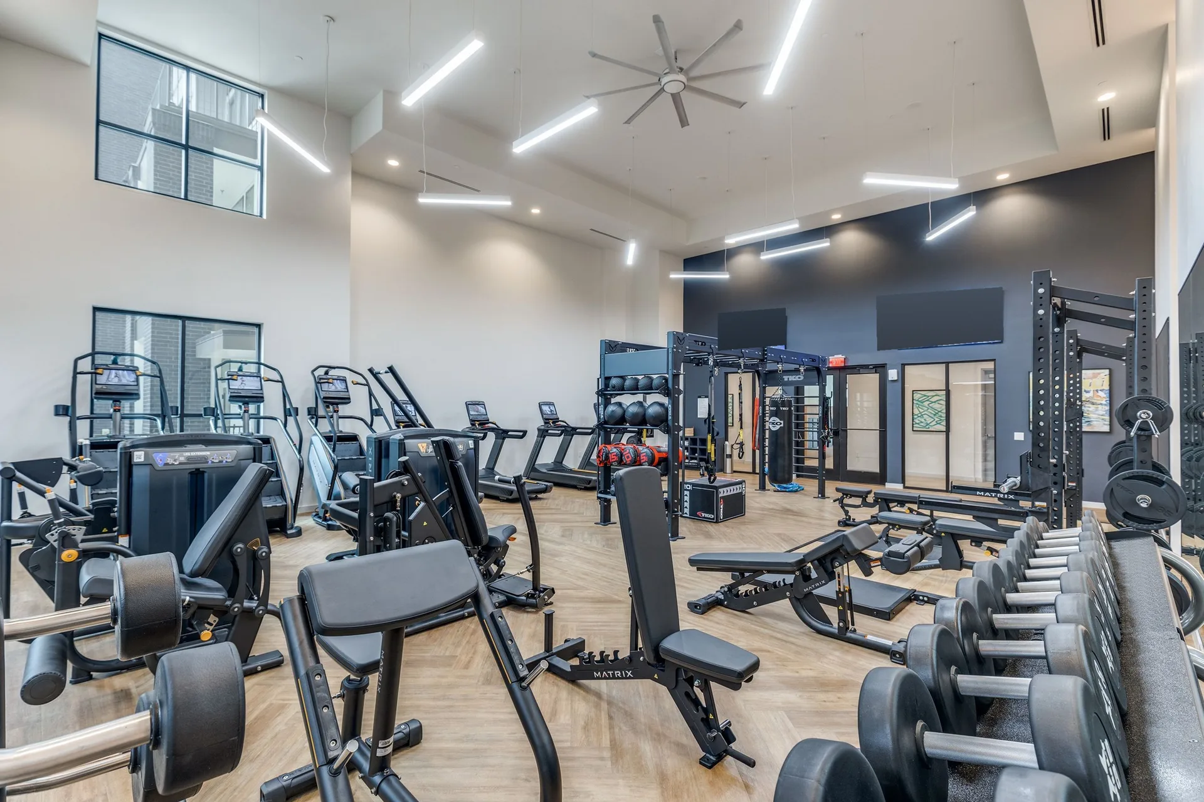
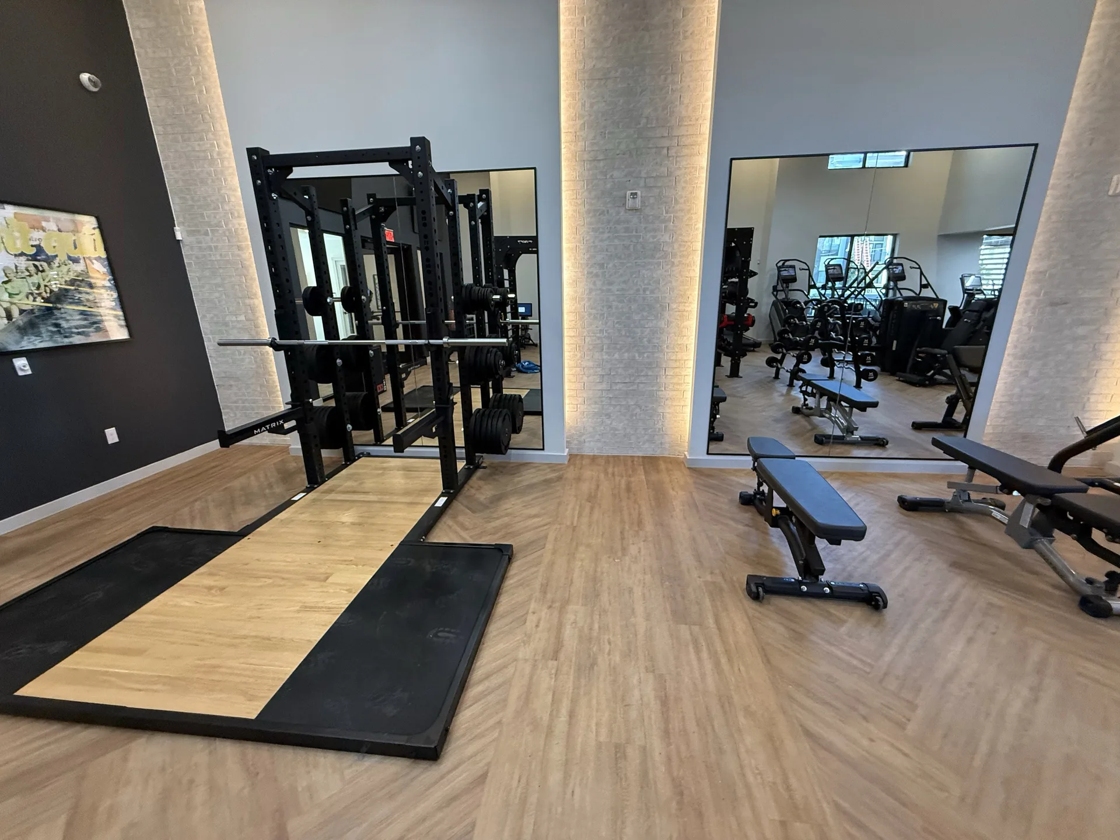
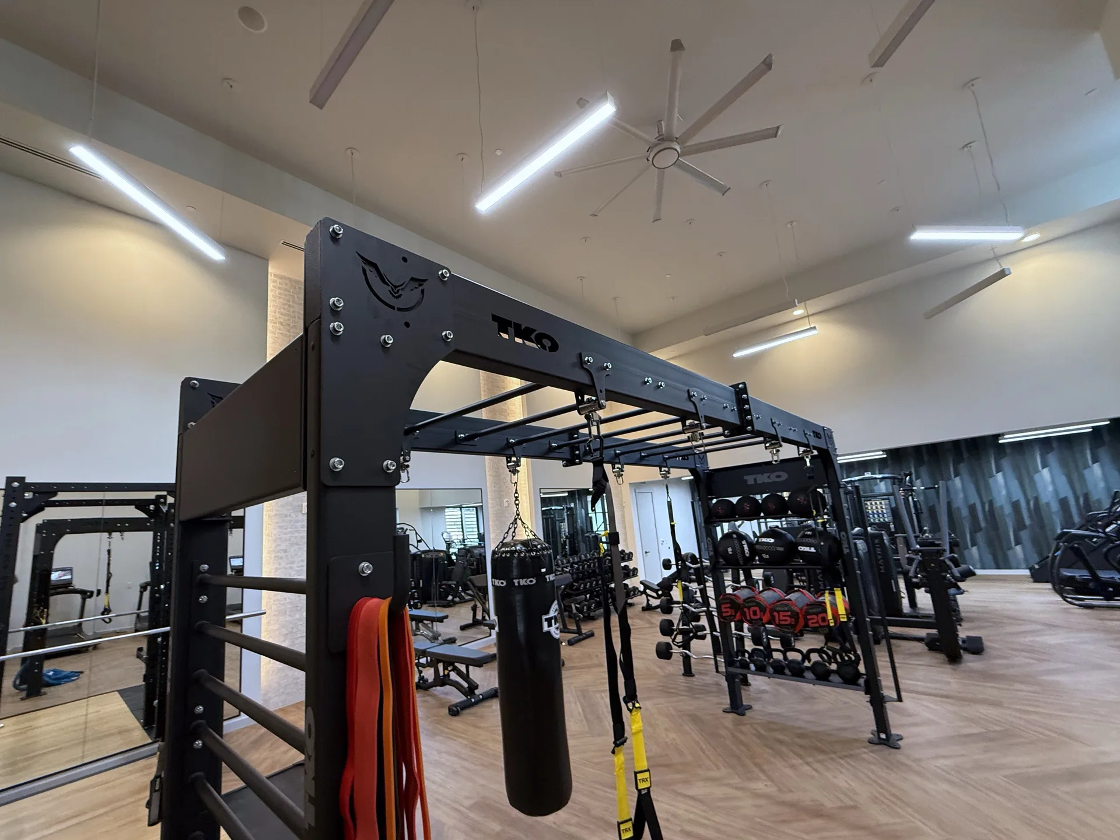
A training floor, not a cardio row
Most apartment fitness centers are built around the cardio row, with strength squeezed into what is left. This community in the Houston Heights wanted the opposite emphasis: a room where a resident who lifts seriously has racks and platforms to use, where a group can train on a rig, and where everyone else still has cardio along the windows and a quieter studio to step into. That is three kinds of user in one double-height room, and the drawing has to give each of them its own space before any equipment is chosen.
Seven revisions before the order
The layout was drawn and redrawn before anything was ordered — the plan and rendering at the top of this page are the seventh revision, and the sixth is on file beside it. Each round moves something that costs nothing to move on paper: a platform turned to face the mirror, the rig pulled away from the cardio wall so a sled or a rope has room, the studio separated so a reformer class is not standing beside a dropped bar. The electrical drawing that went with it placed the floor outlets 18 inches from the wall, so the cardio along the windows could be plugged in without a cord crossing a walkway.
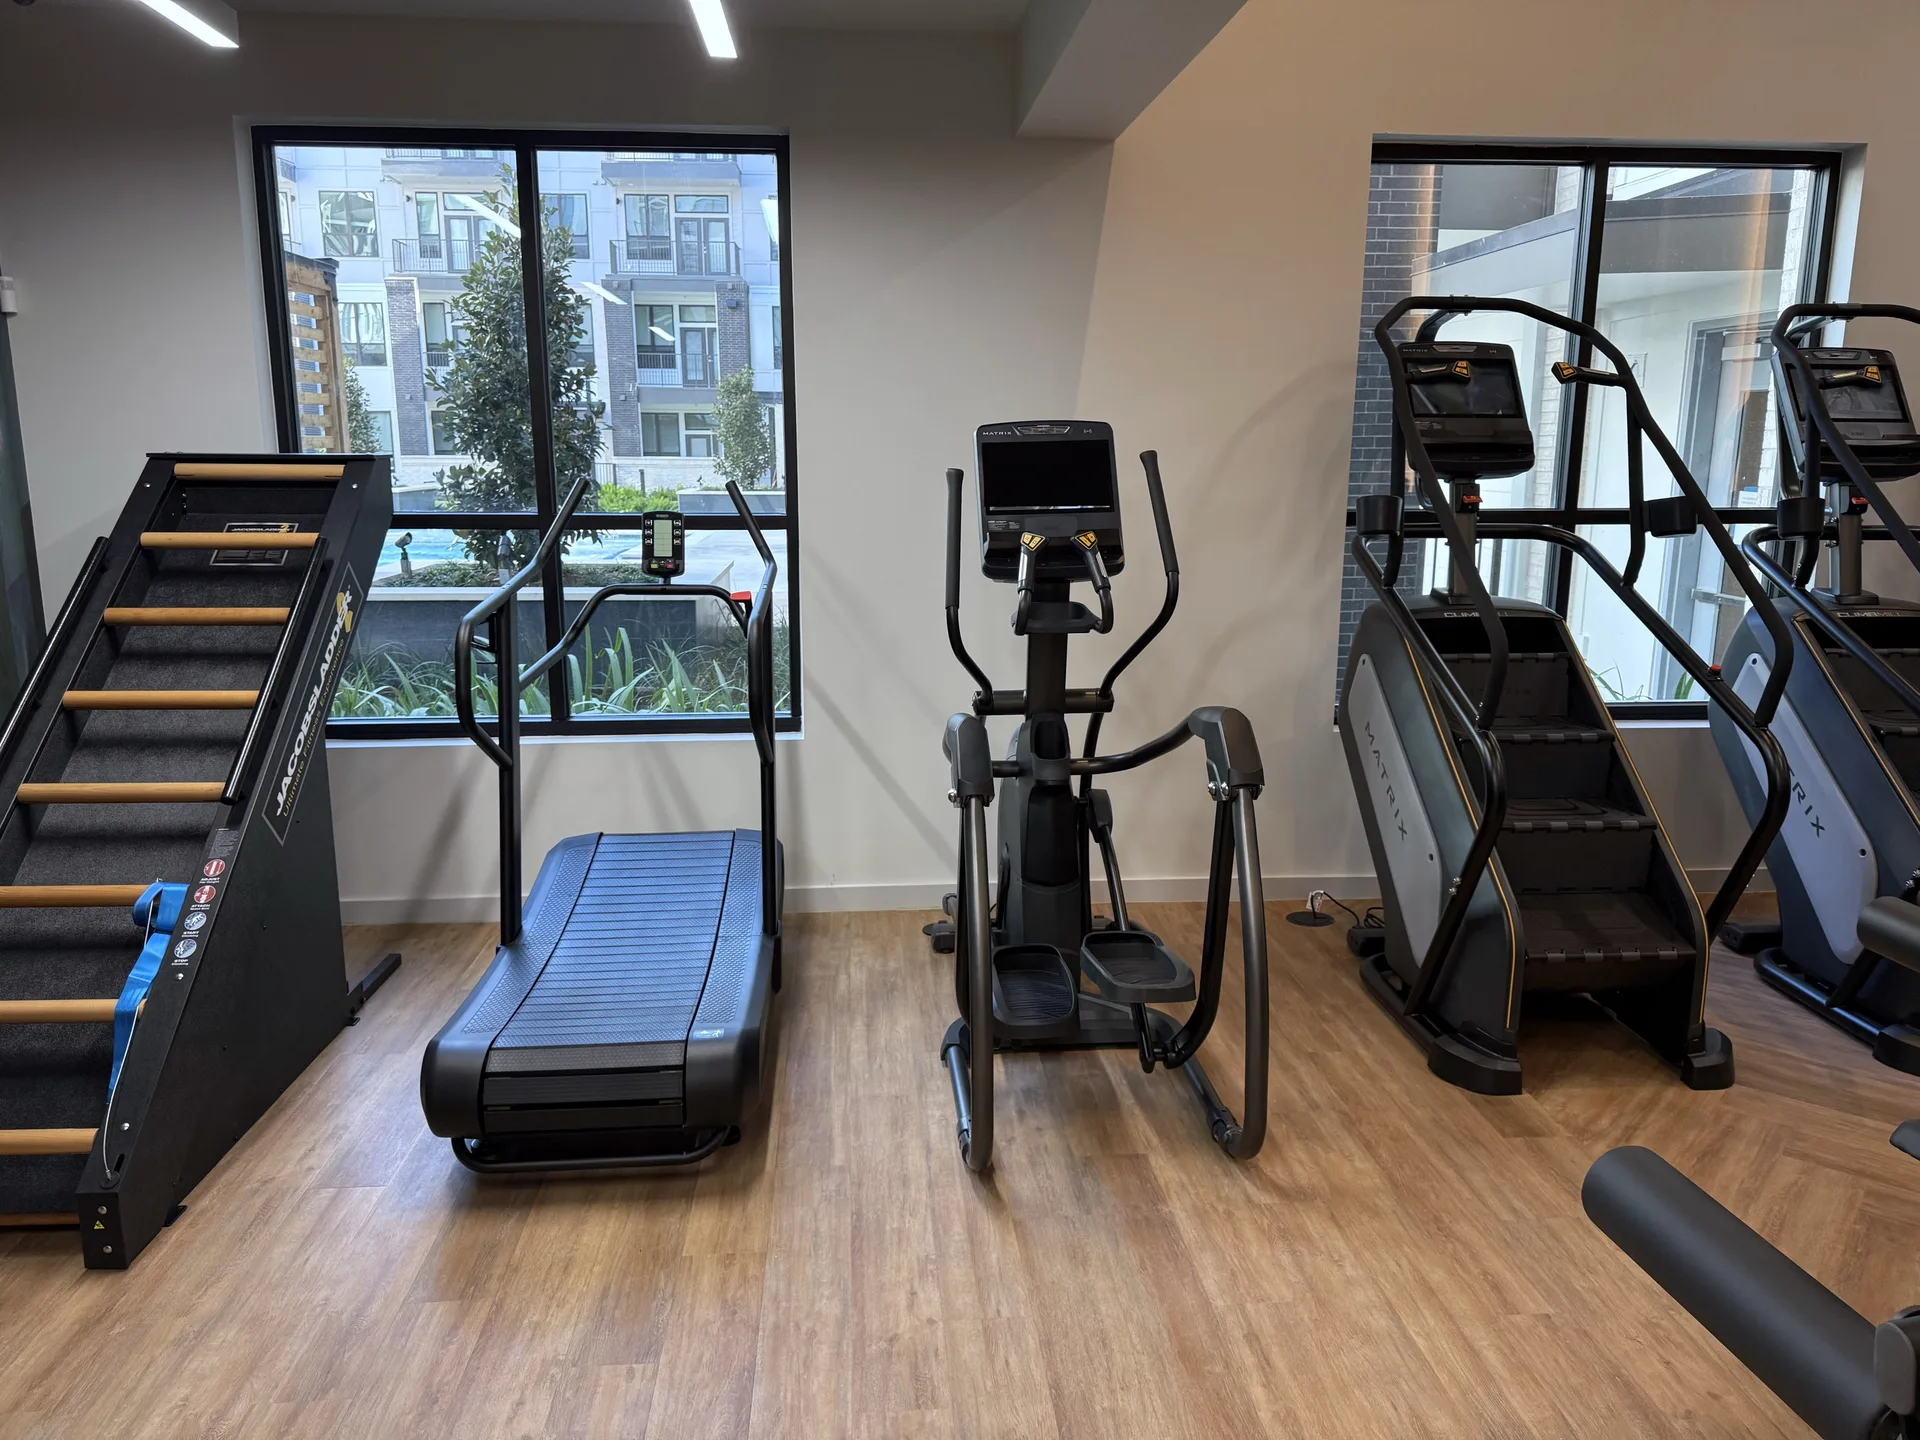
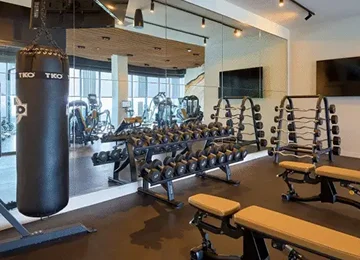
The finished photograph beside the drawings is the same room: the rig in the same position, the half racks on the same platforms, the cardio on the same wall.
A 14-foot rig at the center
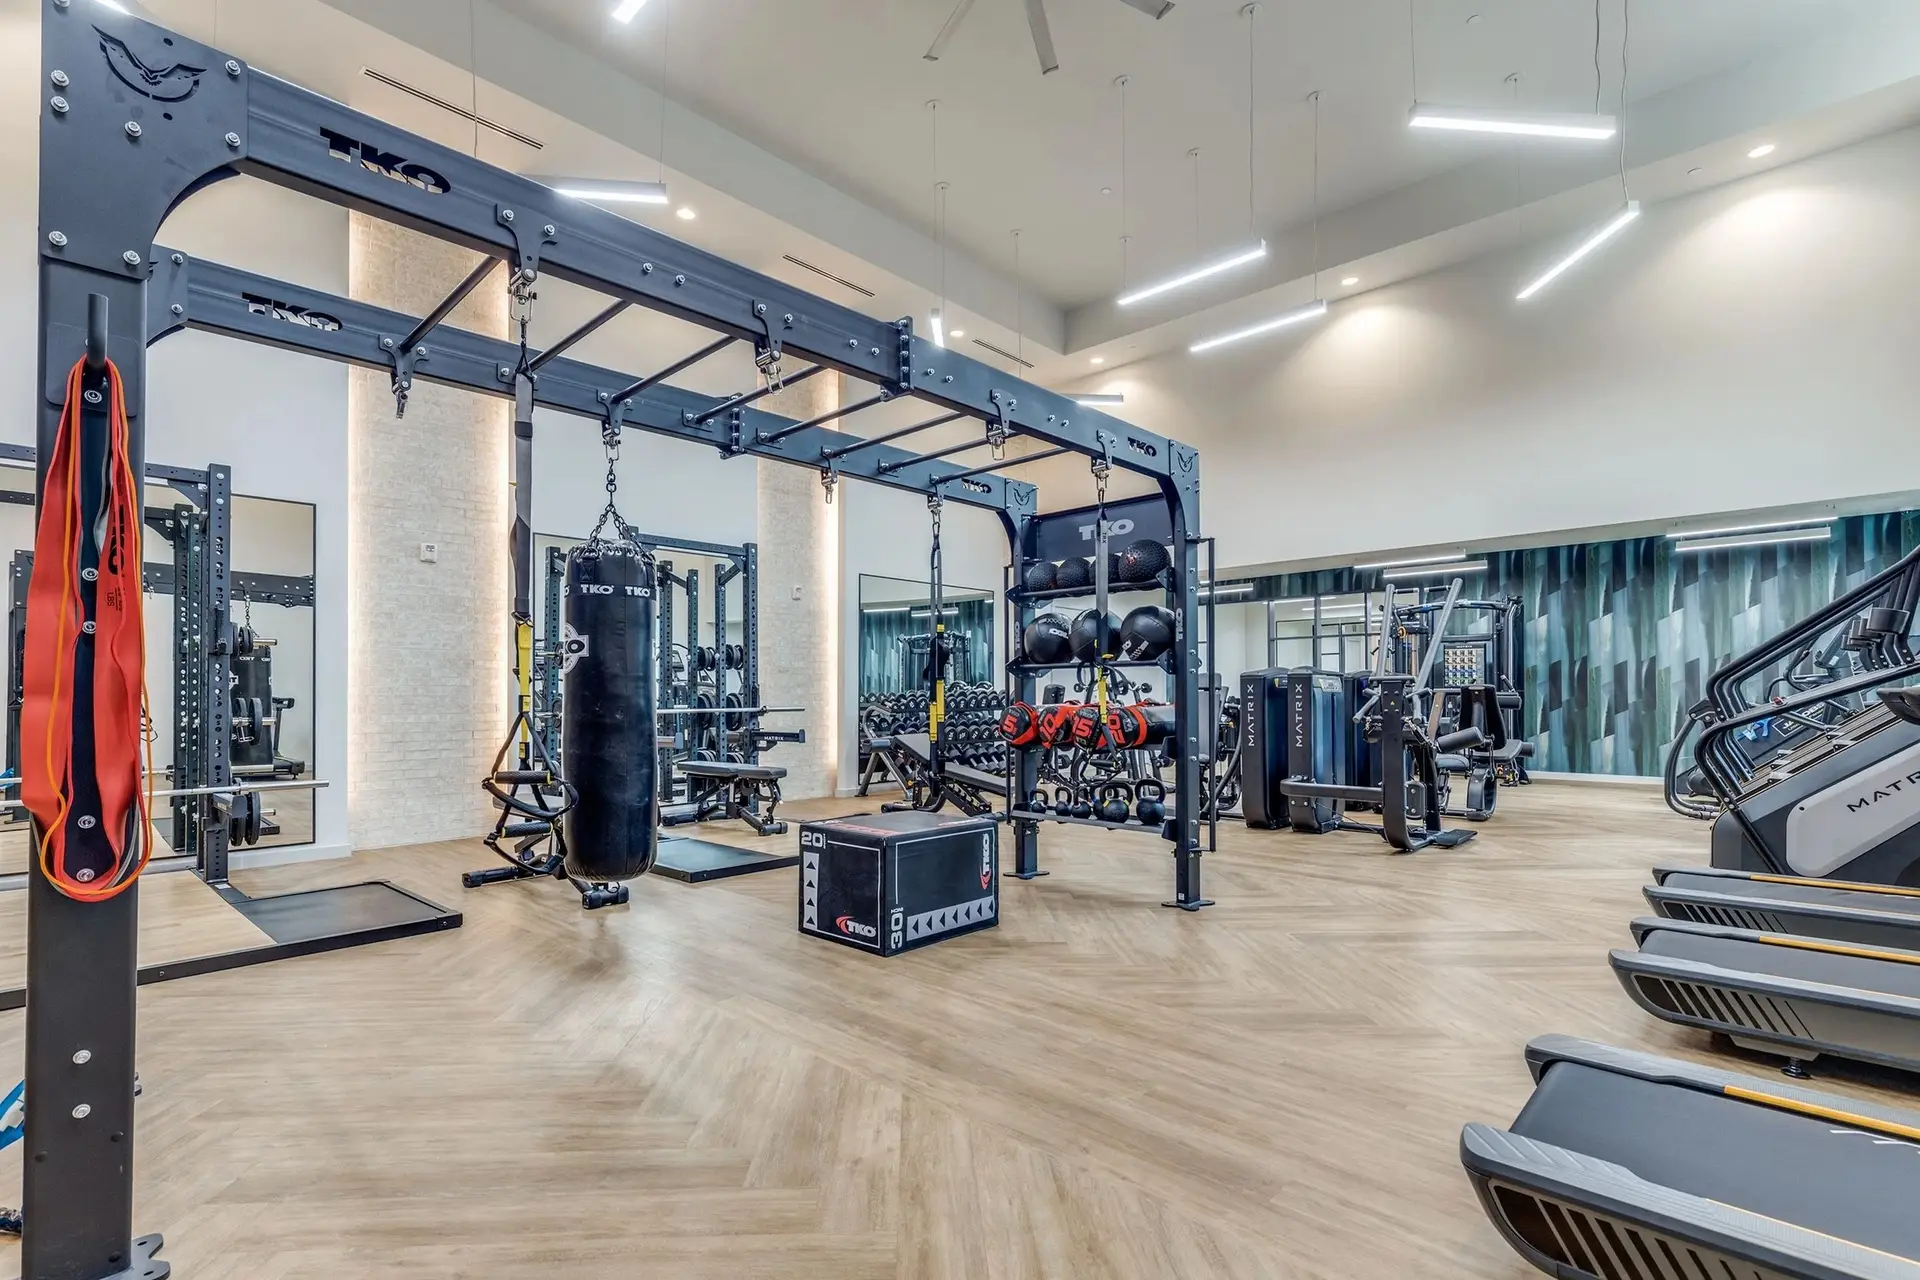
The centerpiece is a TKO 14-foot bridge with a 100 lb heavy bag, a battle rope anchor, three TRX suspension trainers and storage for wall balls, slam balls, kettlebells and weighted performance bags. A rig like this does work a row of machines cannot: a small group can run a circuit on it at once, it carries the accessories that would otherwise end up on the floor, and it gives a large room a visual anchor rather than leaving machines scattered across it.
Platforms and a full strength line
Two Matrix Magnum half racks stand on four-foot lifting platforms with hardwood inserts, each with plate horns and a TKO 445 lb plate set, so a dropped or set-down bar lands on a surface built for it rather than on the room’s finished floor. Beside them runs a Matrix Ultra selectorized line — chest press, diverging lat pulldown, leg press, leg extension and seated leg curl — with a Matrix Aura functional trainer, a dumbbell rack from 5 to 100 lb, Magnum multi-adjustable and decline benches, a preacher curl and a ten-bar rack of EZ curl bars from 20 to 110 lb.
Cardio along the windows, and a studio
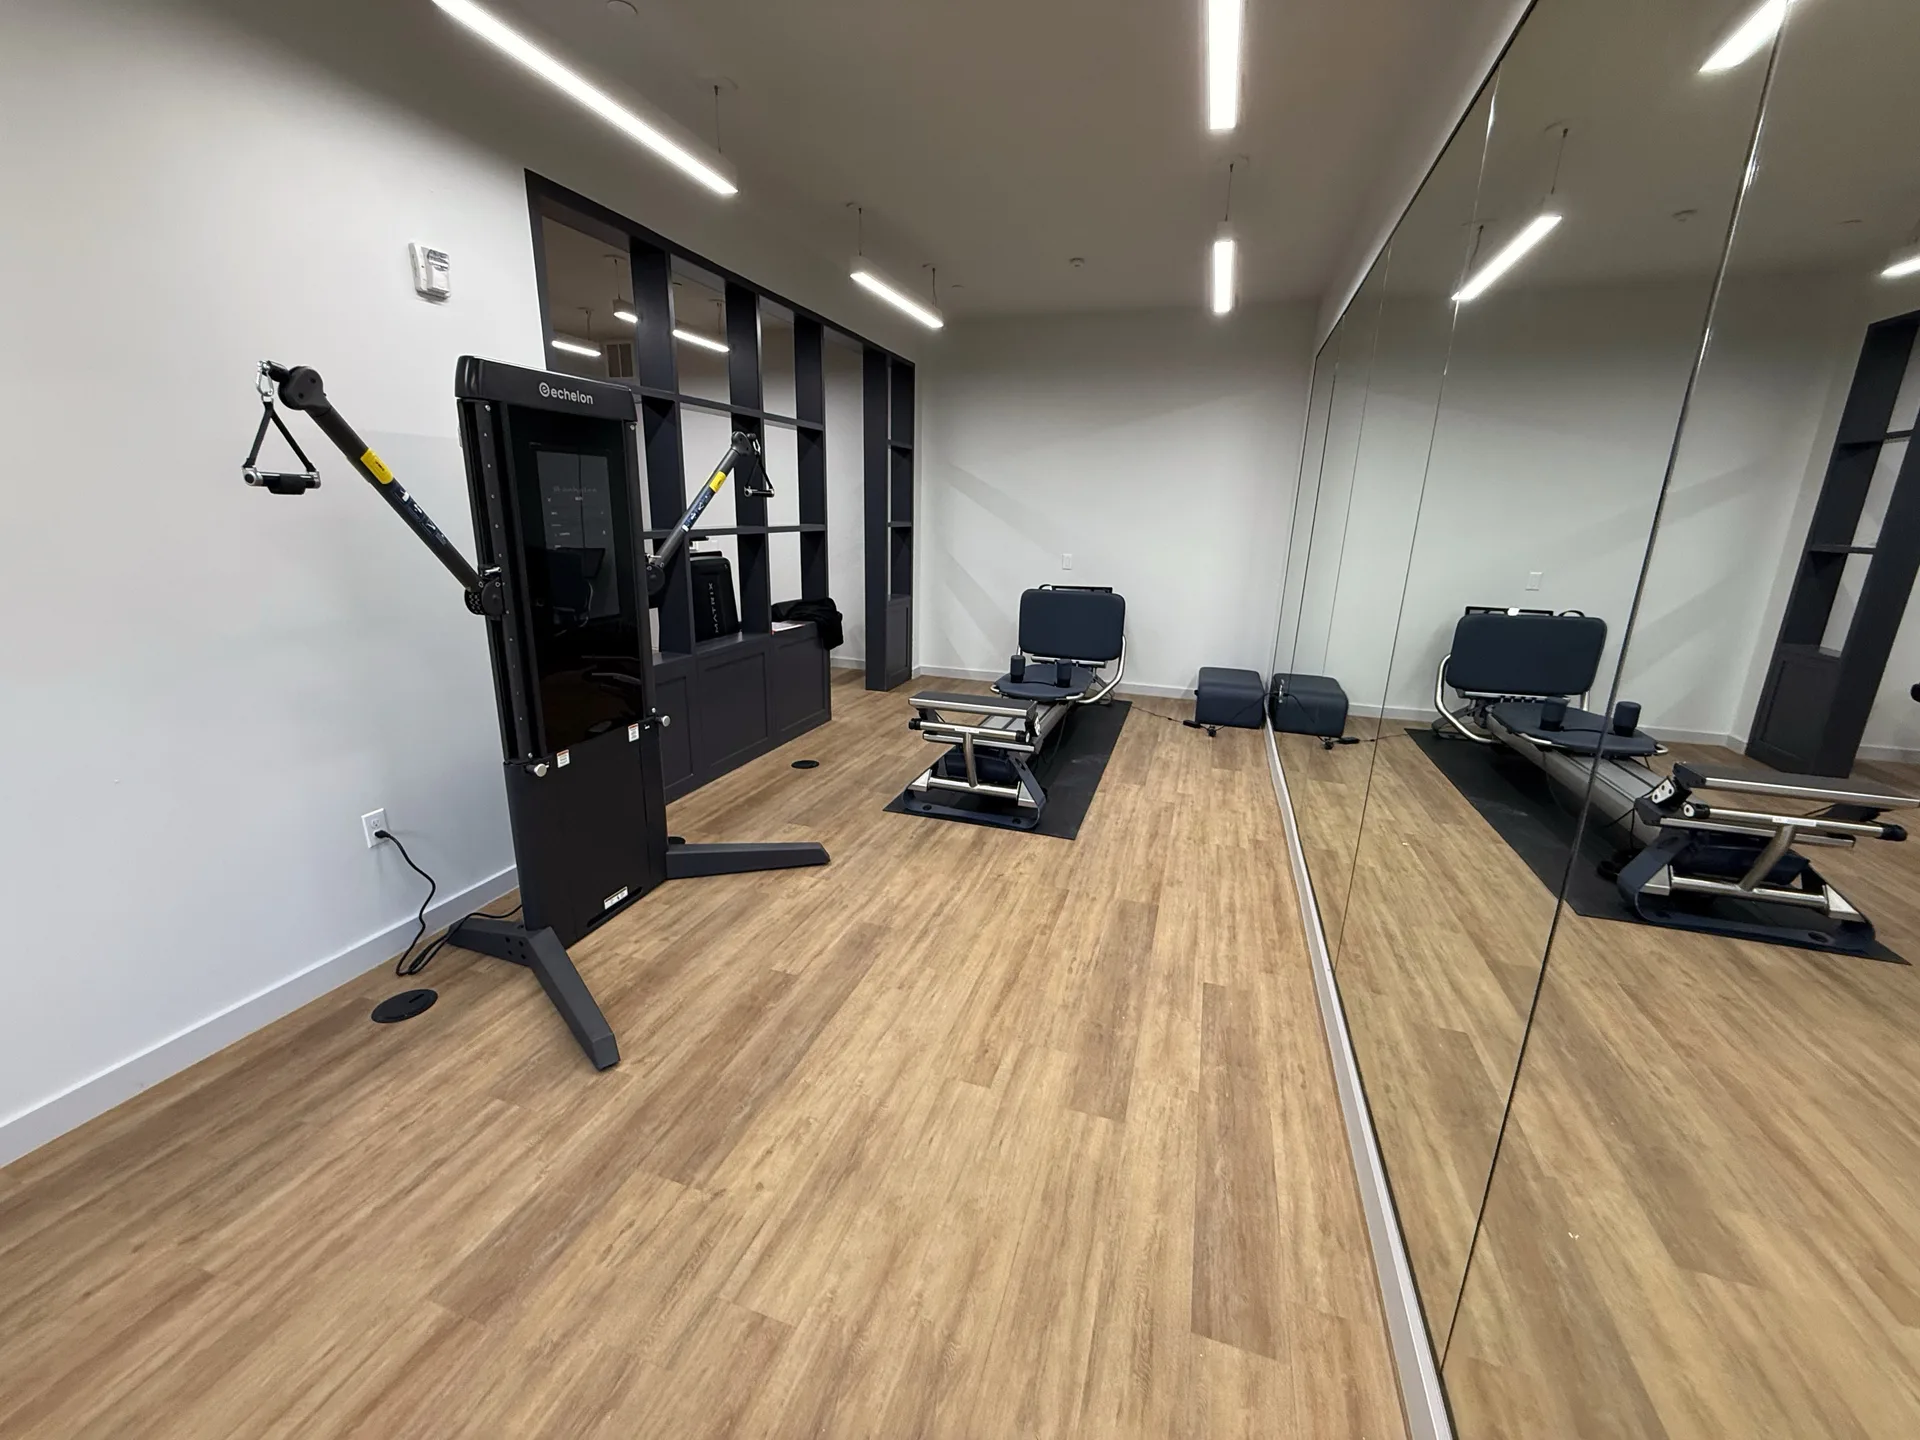
The cardio wall holds four Matrix Performance treadmills, three Endurance climbmills and an elliptical, with a Jacobs Ladder climber and a TKO AirRaid Force curved runner for harder intervals and two Echelon connected bikes and an Echelon rower for on-demand classes. In the separate studio, an Echelon Strength Pro cable machine with its own screen and a Reform RX Pilates reformer give residents a guided session away from the main floor.
A quarterly preventive maintenance agreement covering more than 20 pieces was part of the same order. Service like that is performed by our own technicians in Texas and Arizona — see service and preventive maintenance — and every room starts the same way, with fitness facility design and layout before procurement and installation.
What a room like this is specified against
The layout is checked against the ADA Standards first — 30 by 48 inches of clear floor space at every station and a 36 inch route through the room — because moving a machine on paper costs nothing and moving it after delivery does. ACSM’s 25 to 50 square feet per station sets how much the room can hold; IBC Table 1607.1 sets what the floor can carry, 100 pounds per square foot for fitness use, and both are settled before the quote. Treadmills run on a dedicated 120 volt, 20 amp circuit apiece, and those circuits are marked on the plan with the machines.
In short
A new apartment community in the Houston Heights wanted a fitness center that could hold a real training floor, not just a cardio row. Fit Supply drew it through seven revisions, then supplied and installed it: a TKO 14-foot bridge rig, two Matrix Magnum half racks on hardwood-insert lifting platforms, a 5-machine Matrix Ultra selectorized line, a 10-piece cardio wall and a studio with an Echelon cable strength machine and a Pilates reformer, with quarterly preventive maintenance on the same order.
Part of what we do on fitness facility design and layout.

Common questions about this project
Was this a real Fit Supply project or a reference example?
A real one: the layout, equipment supply, installation and preventive maintenance of an apartment fitness center in Houston, on a real billed order with a real installation date. The community is described by city and facility type rather than by name. Some finished-room photographs are the community’s own professional photography of the room; the rest are Fit Supply’s photos from the install.
Why does a layout go through so many revisions?
Because each revision is cheaper than a change after delivery. Moving a platform, a rig or a cardio row on the drawing costs nothing; moving it after the floor, the electrical and the equipment are in costs real money. This room reached its seventh revision before the order was placed, and the outlets were drawn with it.
Do lifting platforms make sense in an apartment gym?
Where residents will lift from the floor or set a loaded bar down, yes. A platform with a hardwood insert and rubber sides puts the impact on a surface built for it, protects the finished floor, and makes it obvious where heavy lifting belongs in the room. This room has two, each under a half rack.
What is a bridge rig, and does it need a big room?
A bridge rig is a long overhead frame — here 14 feet — that carries suspension trainers, a heavy bag, rope anchors and storage. It needs open floor around it more than ceiling height, so it is drawn with clearance on both sides for the movements people actually do on it. In a smaller room a wall-mounted rig gives some of the same function.