

Our Design Process
From Empty Room to Approved Design
Cardio, strength, functional training, studio, recovery, spa, outdoor, flooring, locker rooms, recreation and medical spaces — every element goes through the same four steps: a site visit, a to-scale plan, a photorealistic 3D render, and equipment specified for that room. Delivery, installation and ongoing service pick up from there.
We Measure Before We Design
Room dimensions, ceiling height, electrical and plumbing for recovery equipment, HVAC capacity, and ADA clearances for aisles, turning radius and door swing — every real constraint gets documented on-site before a layout is drawn.
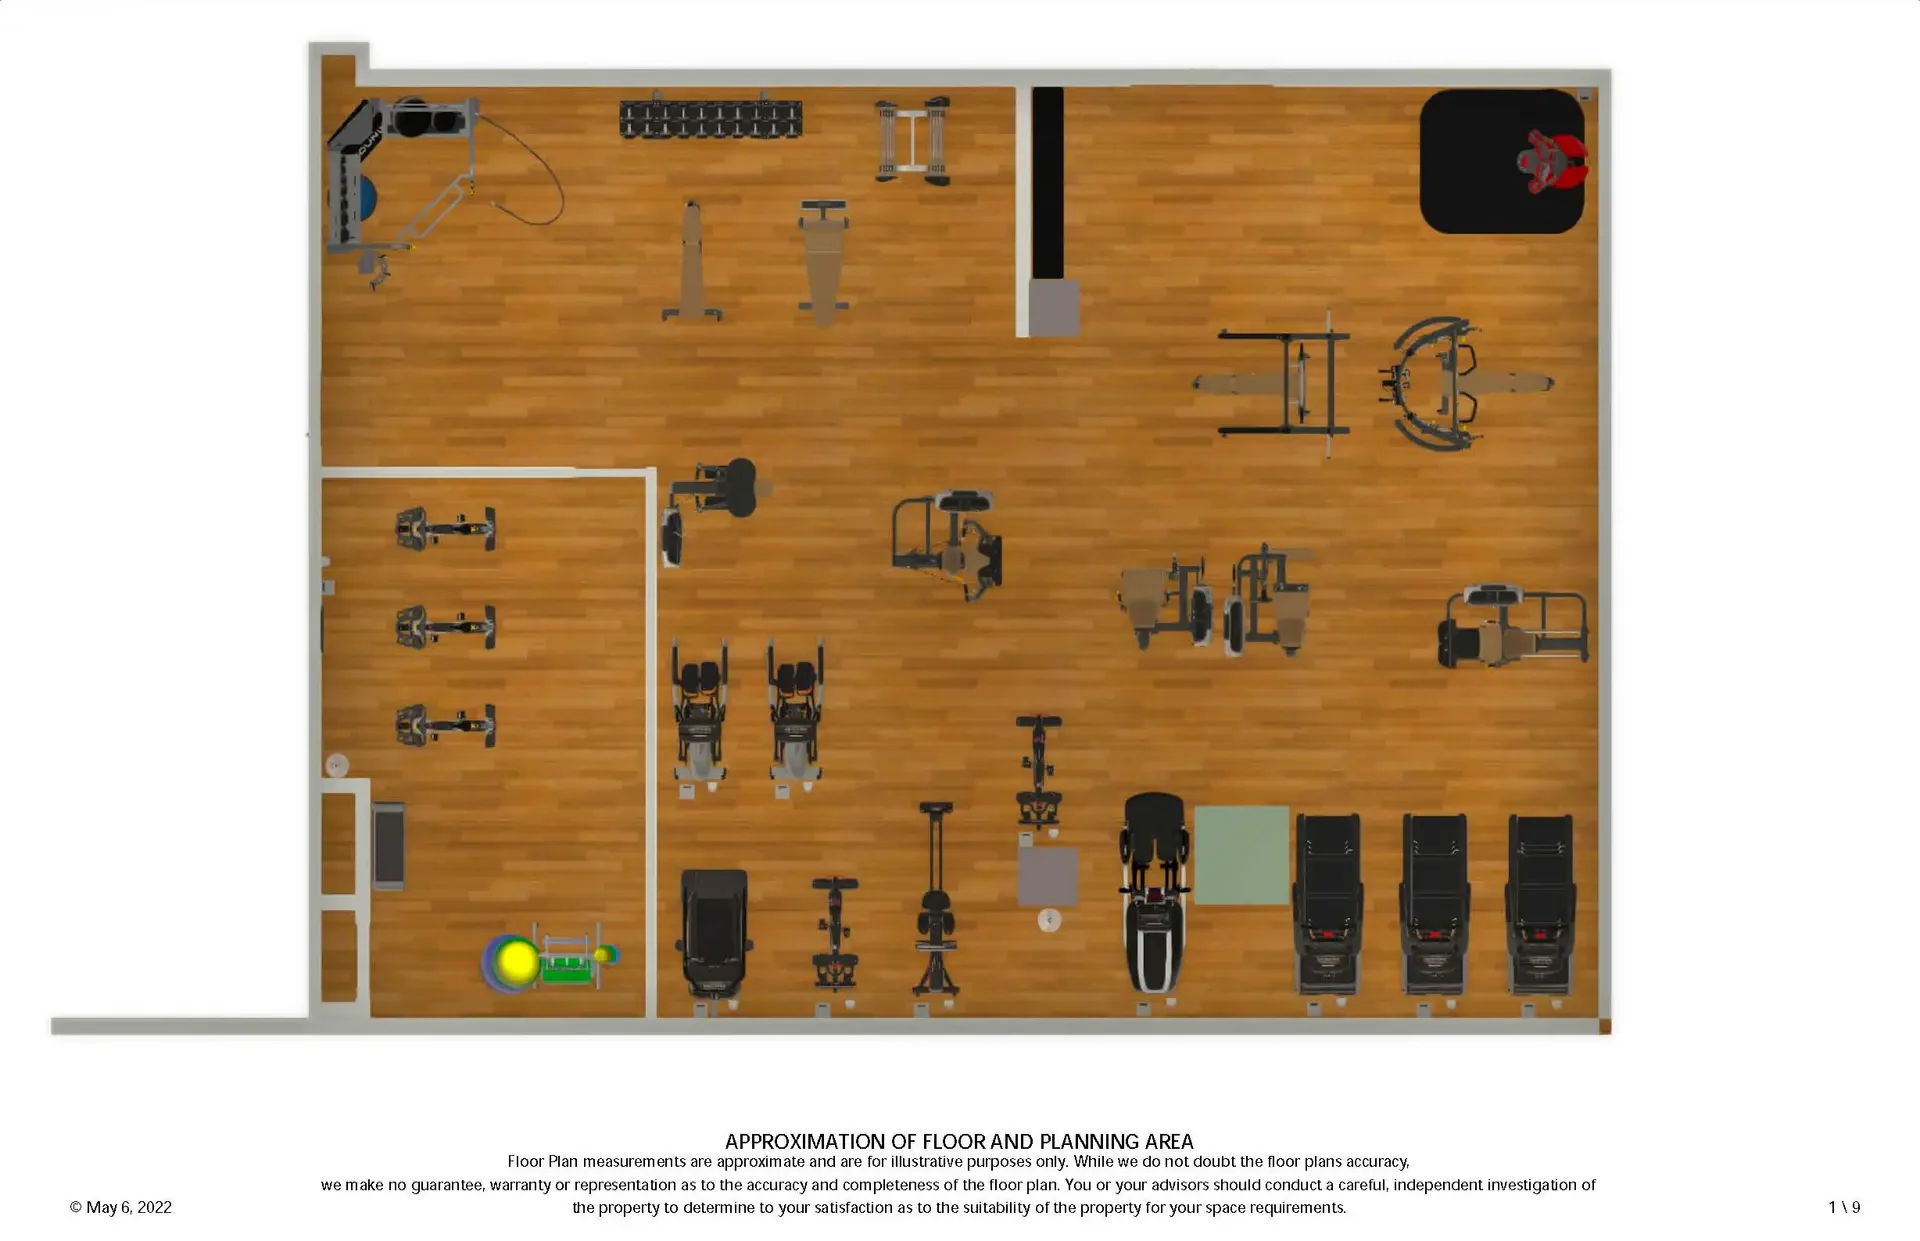
Drawn to Scale, Priced Line by Line
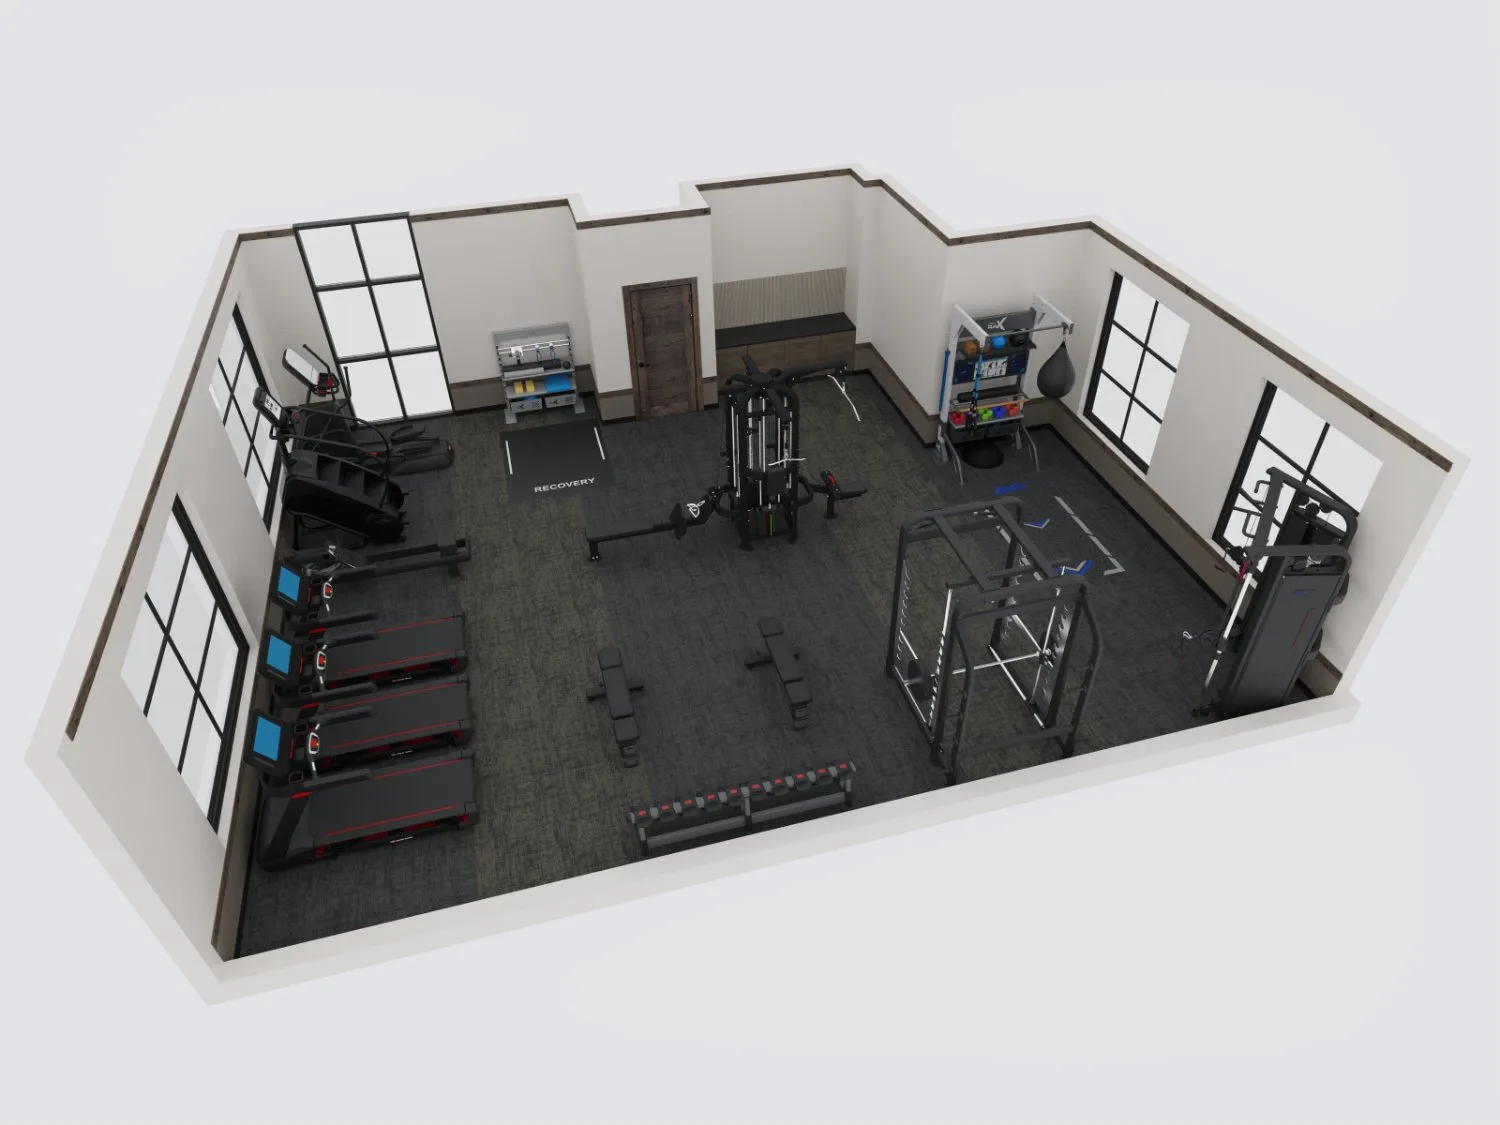
Every machine is placed to scale against the 25 to 50 square feet per station ACSM publishes — a treadmill bank near the low end, free-weight and functional zones at the high end. The plan arrives with a full equipment schedule, so what is drawn is what gets priced.
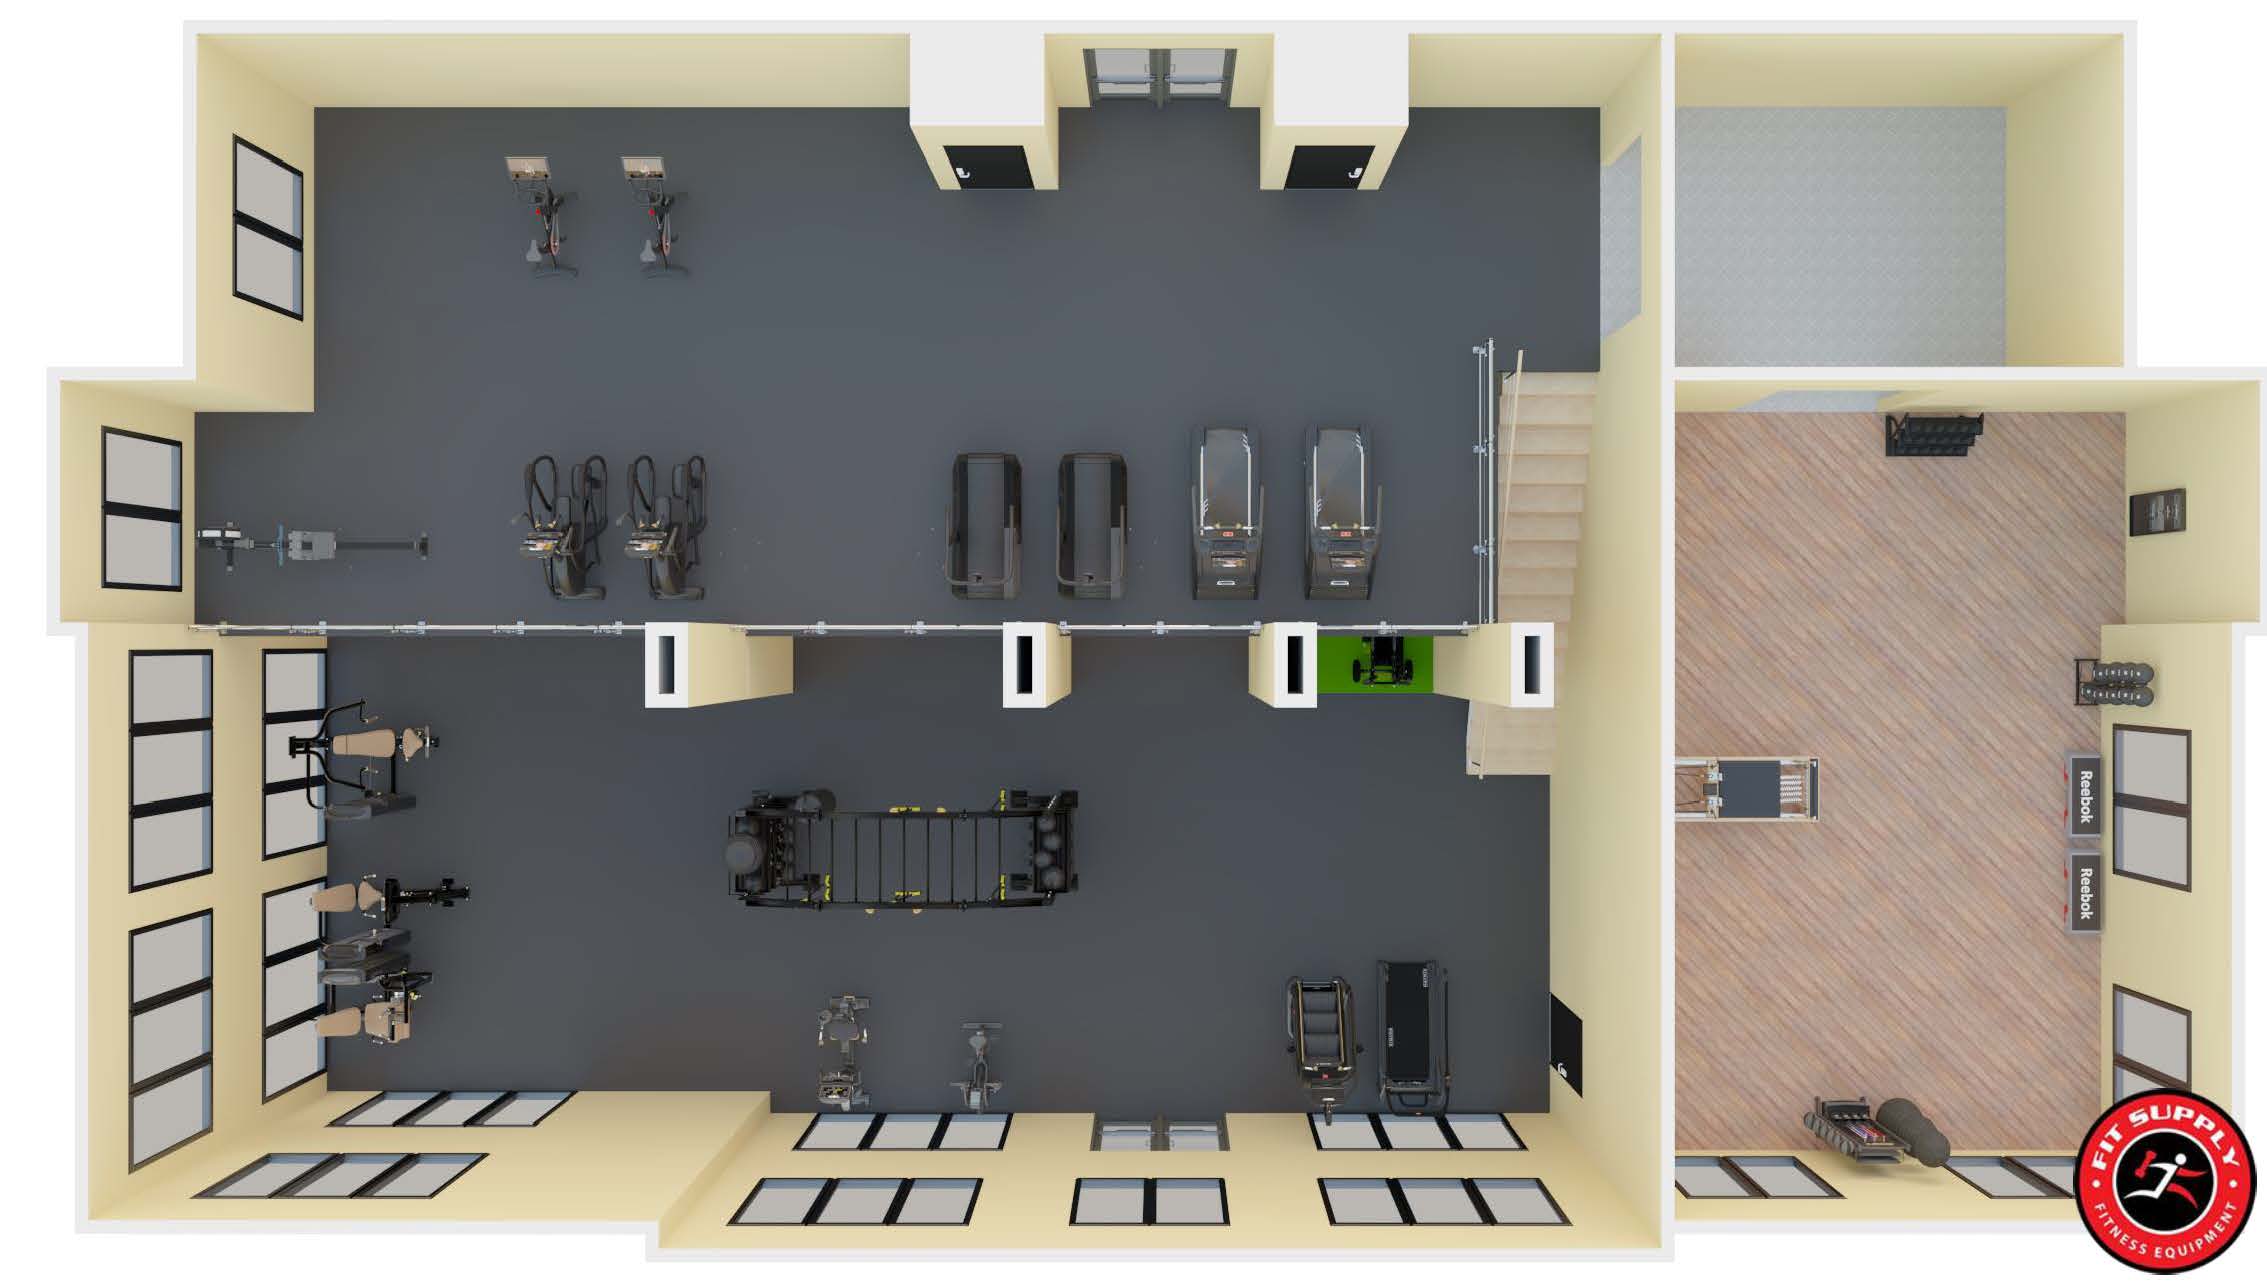
See It Before You Buy It
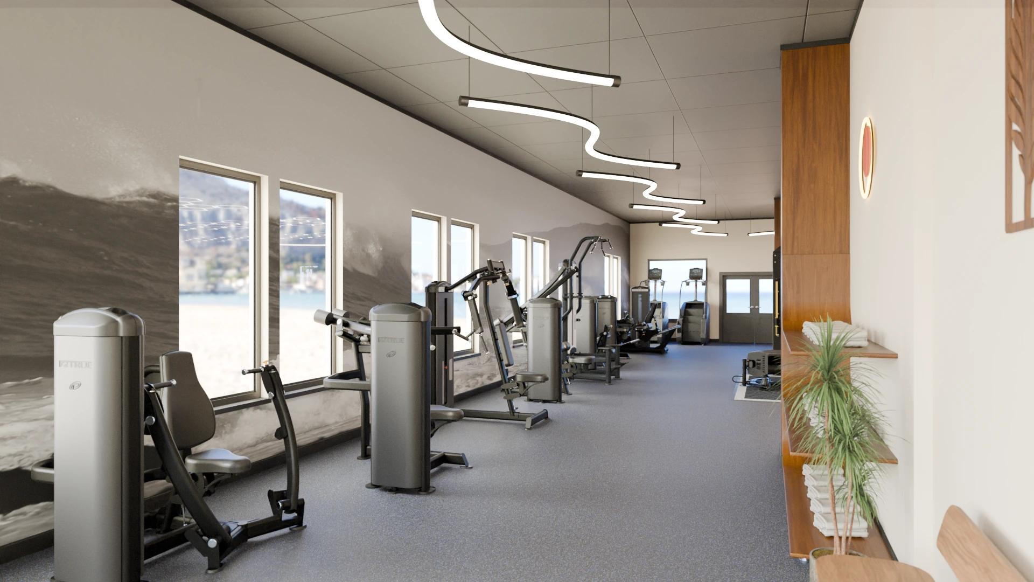
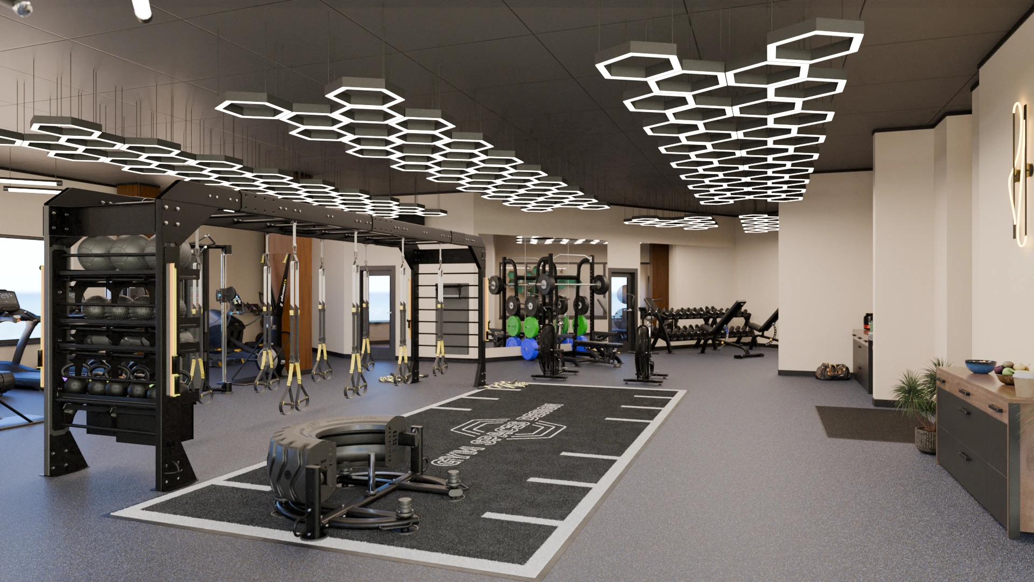
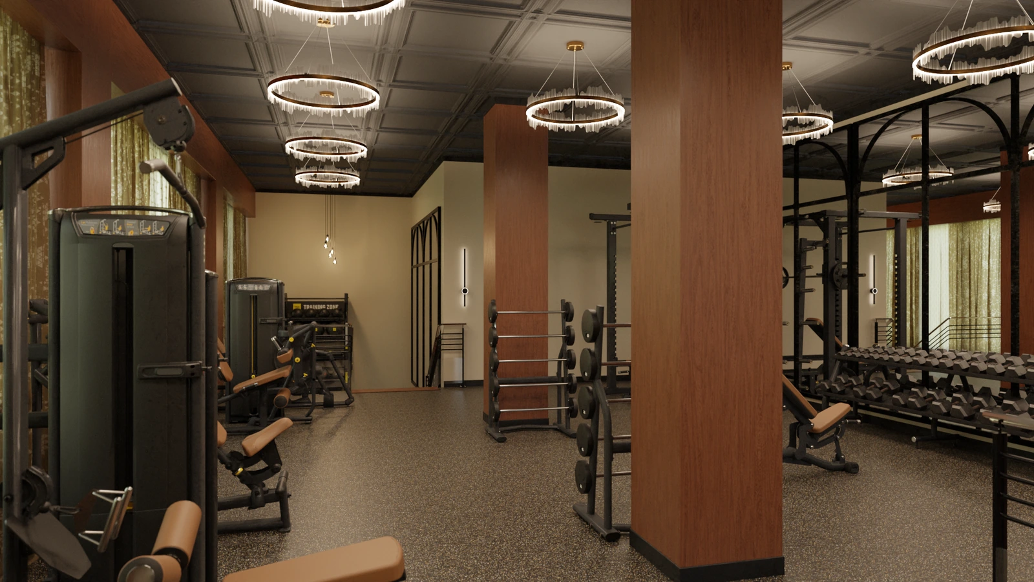
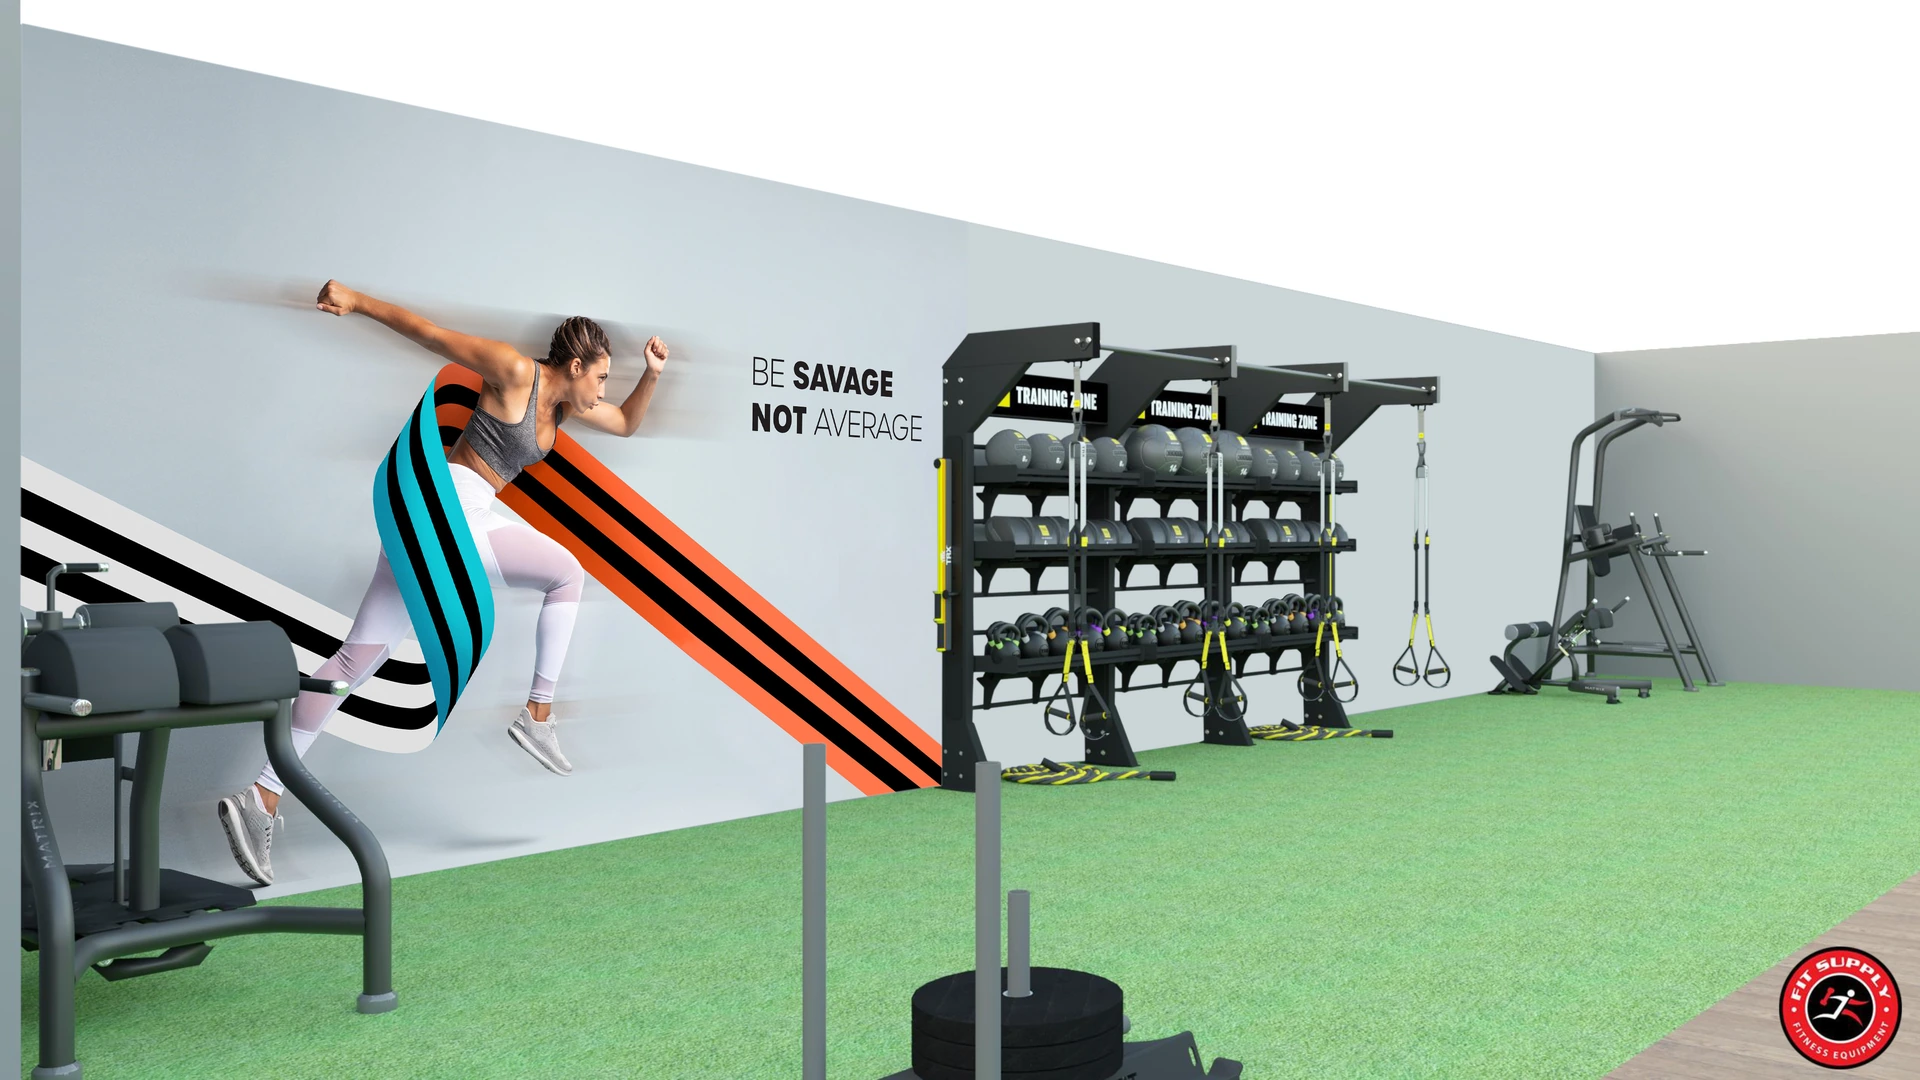
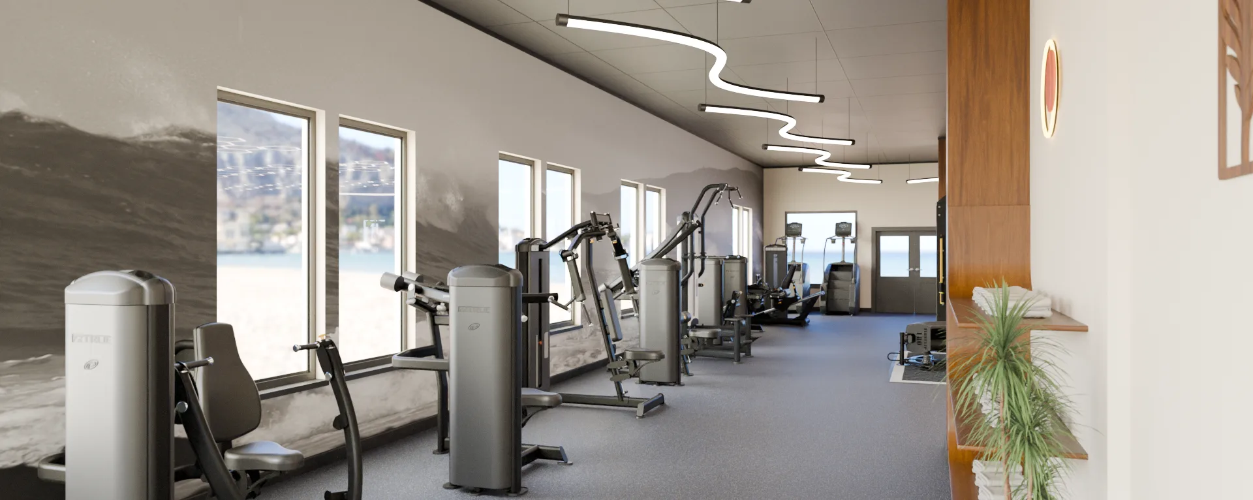
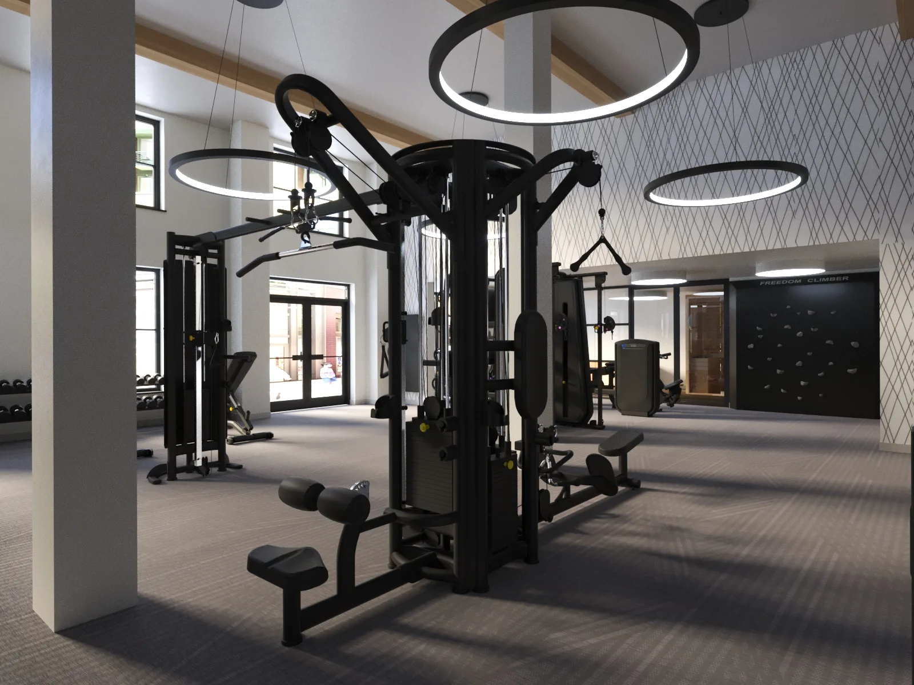
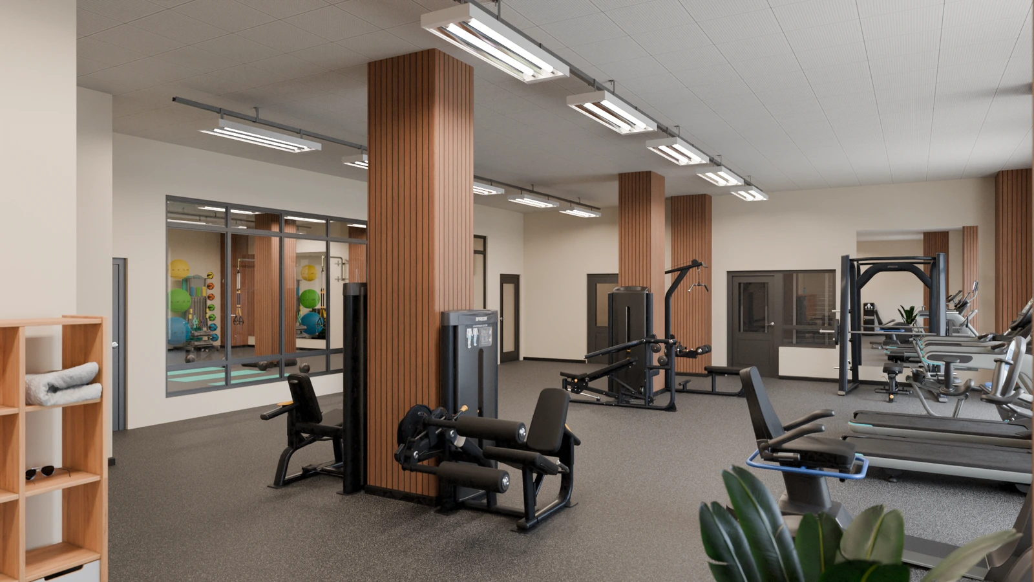
The approved plan is rendered in EC Design software as a photorealistic walkthrough — the real machines in the real room, with the mirrors, wall graphics, flooring and finishes included — so the whole space is signed off before a single piece is ordered.
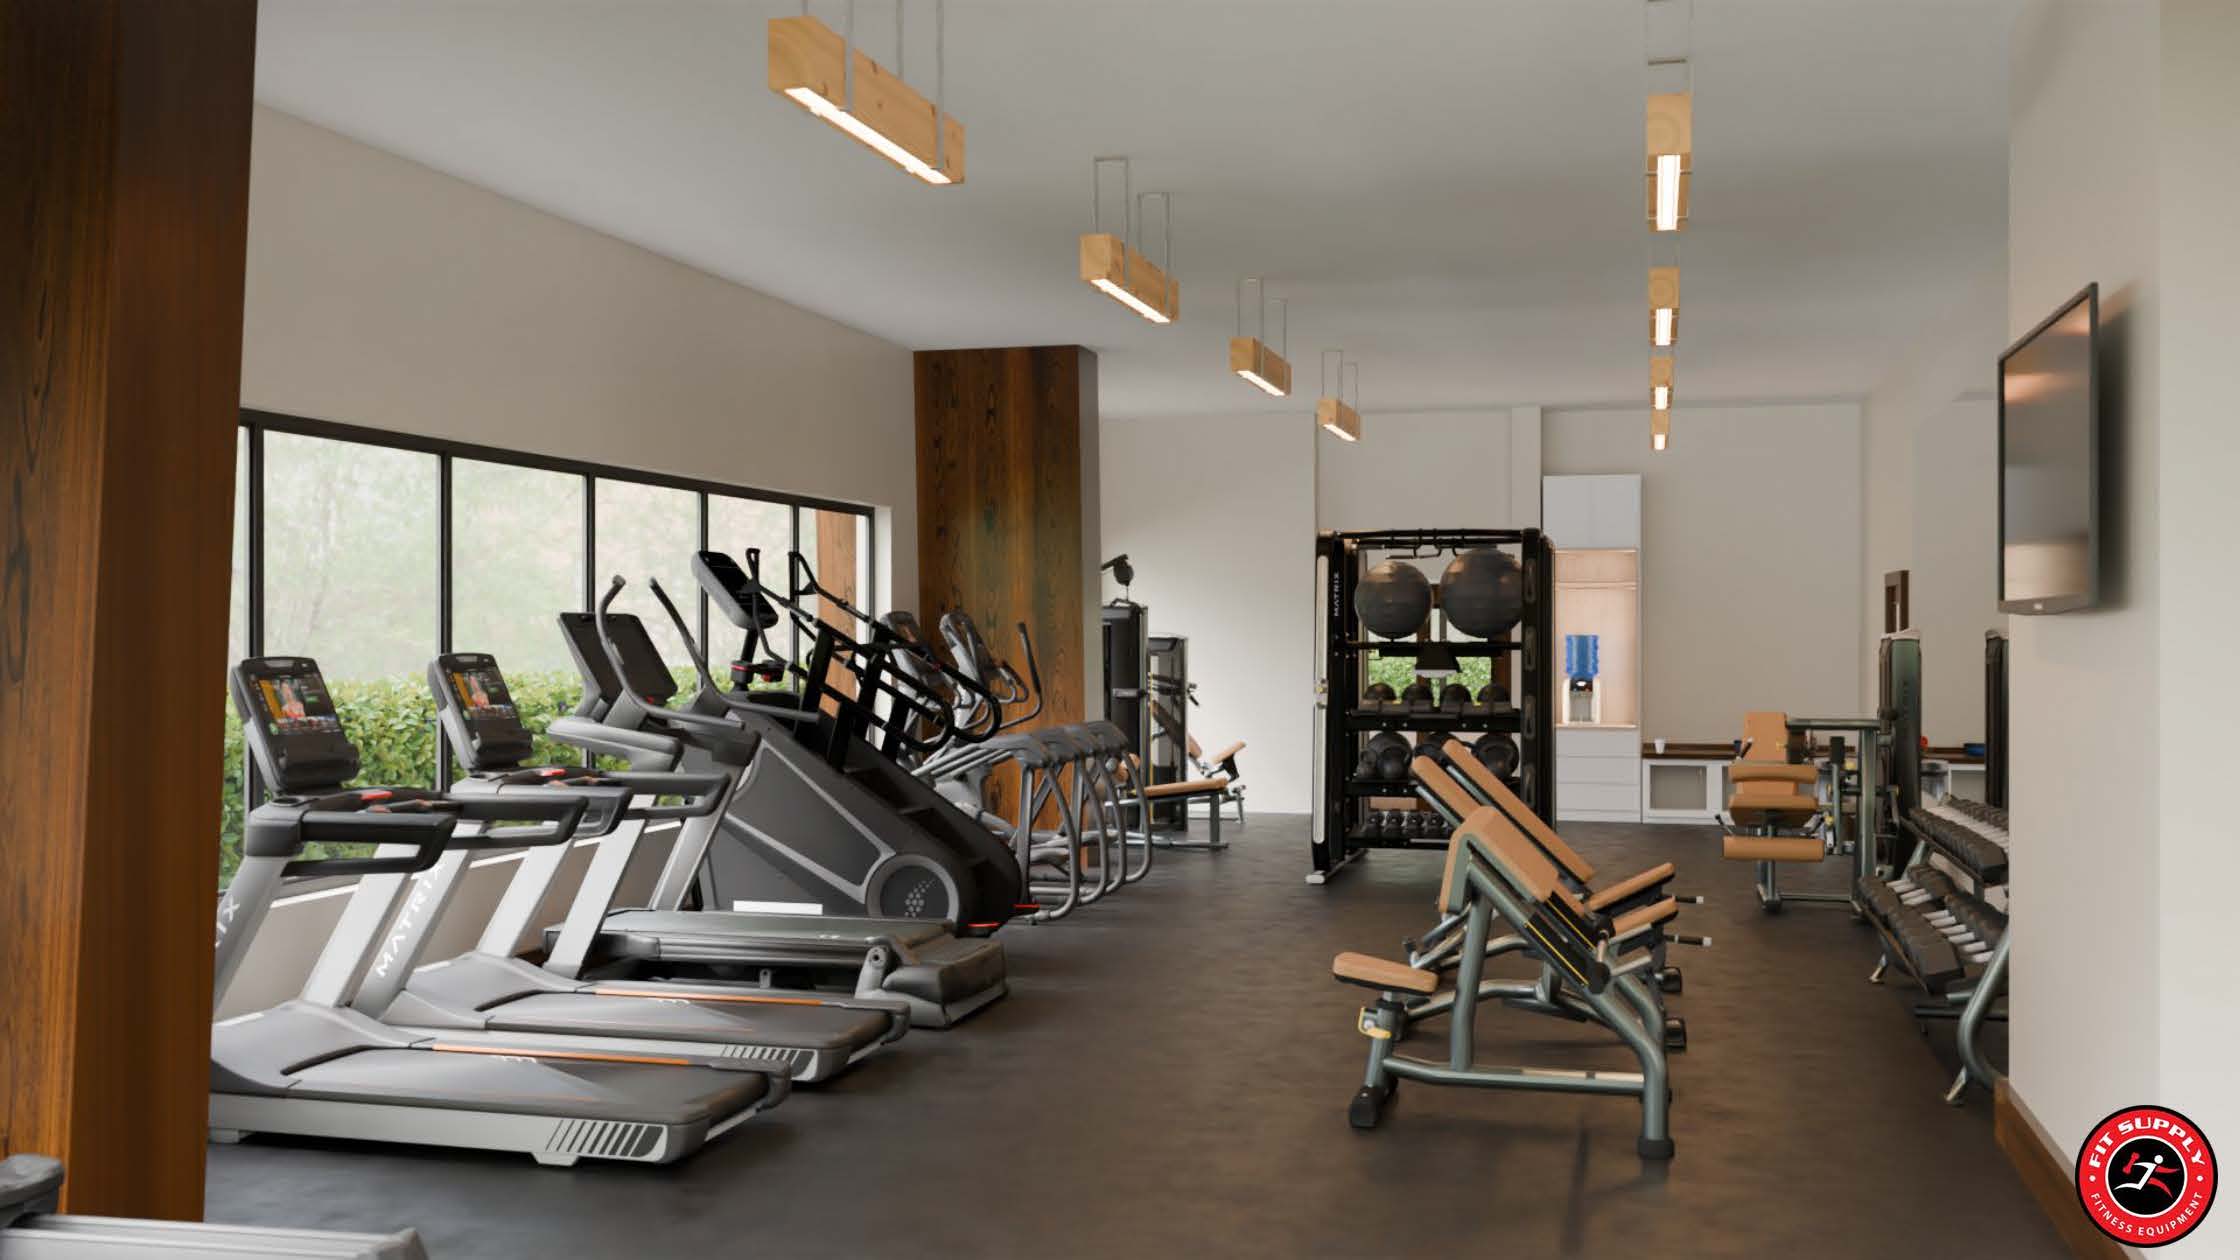
Specified for the Room, Not the Catalog
Fit Supply isn't tied to one manufacturer. Equipment is matched to the room, the budget and how it will actually be used — the right category and price point for that facility, not a house brand.
After the design is approved
Delivery and installation
How delivery and installation worksService and preventive maintenance
What a maintenance plan coversThe Proof
From Rendering to Reality
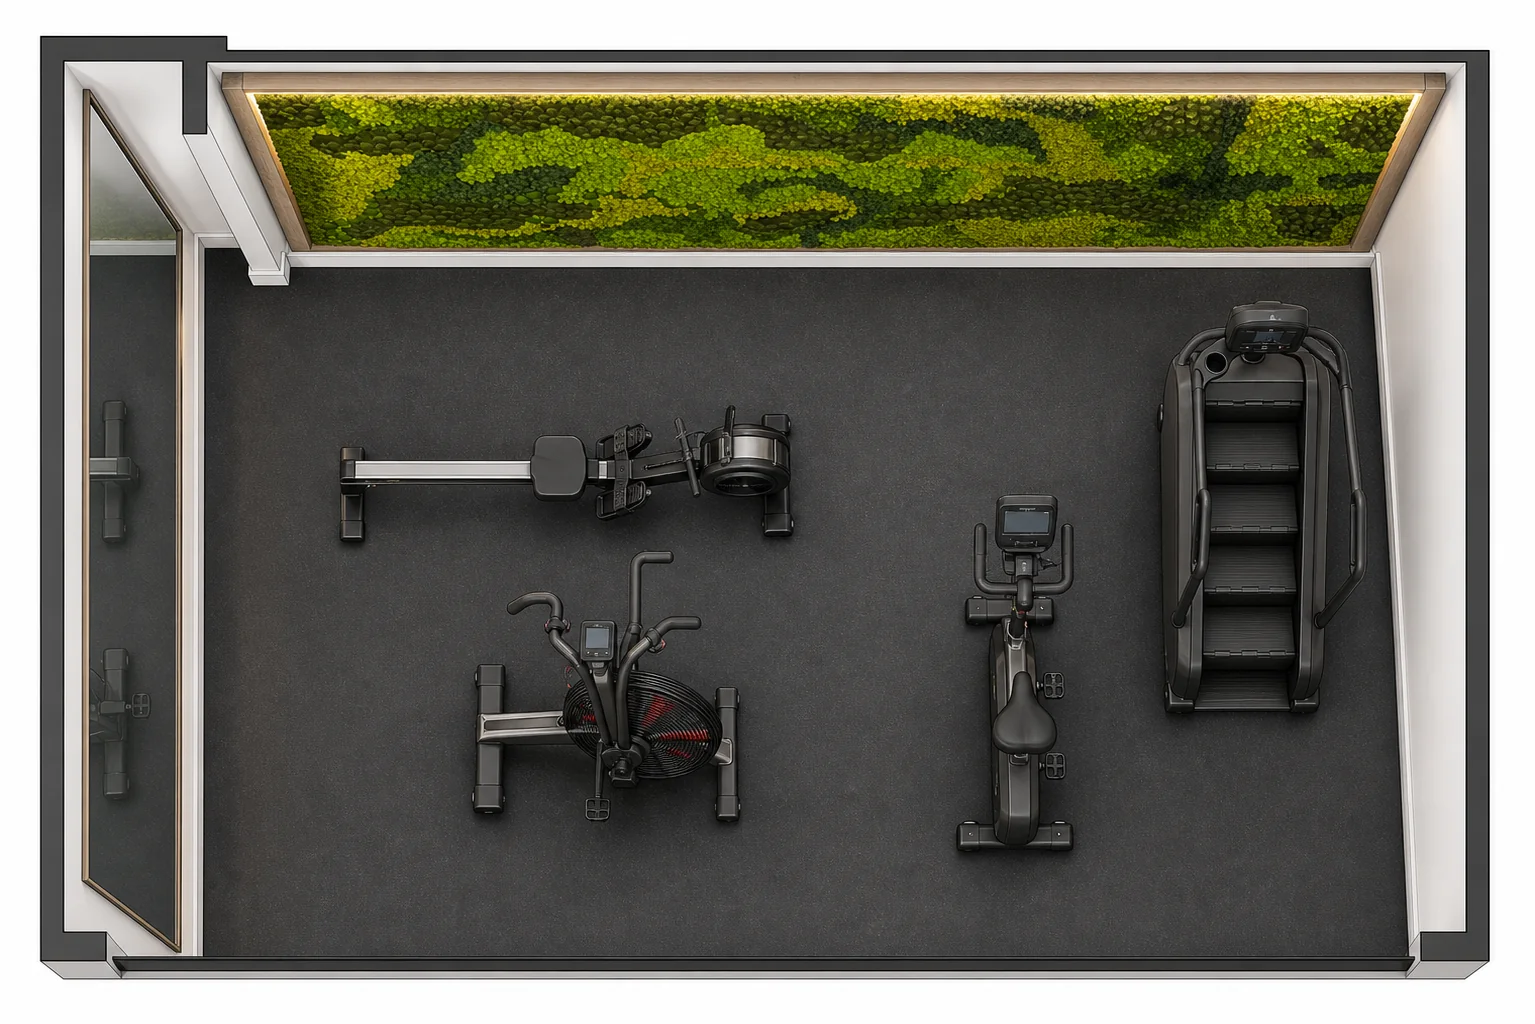
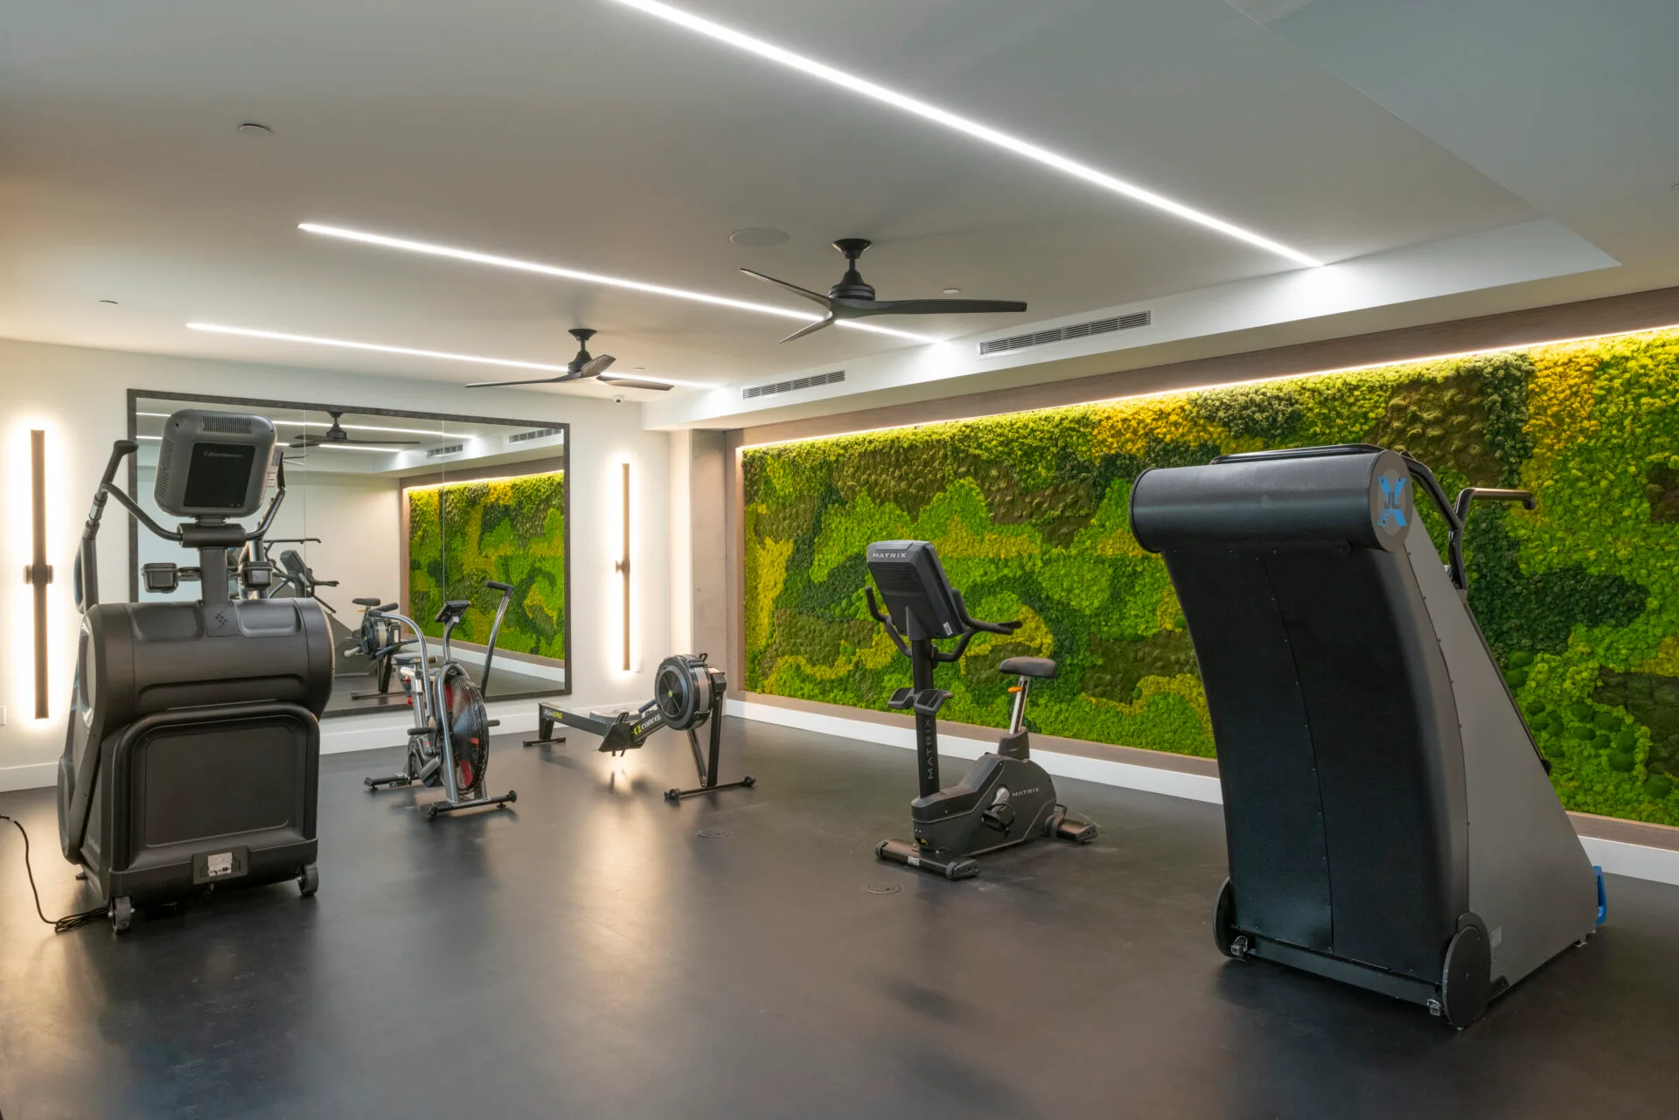
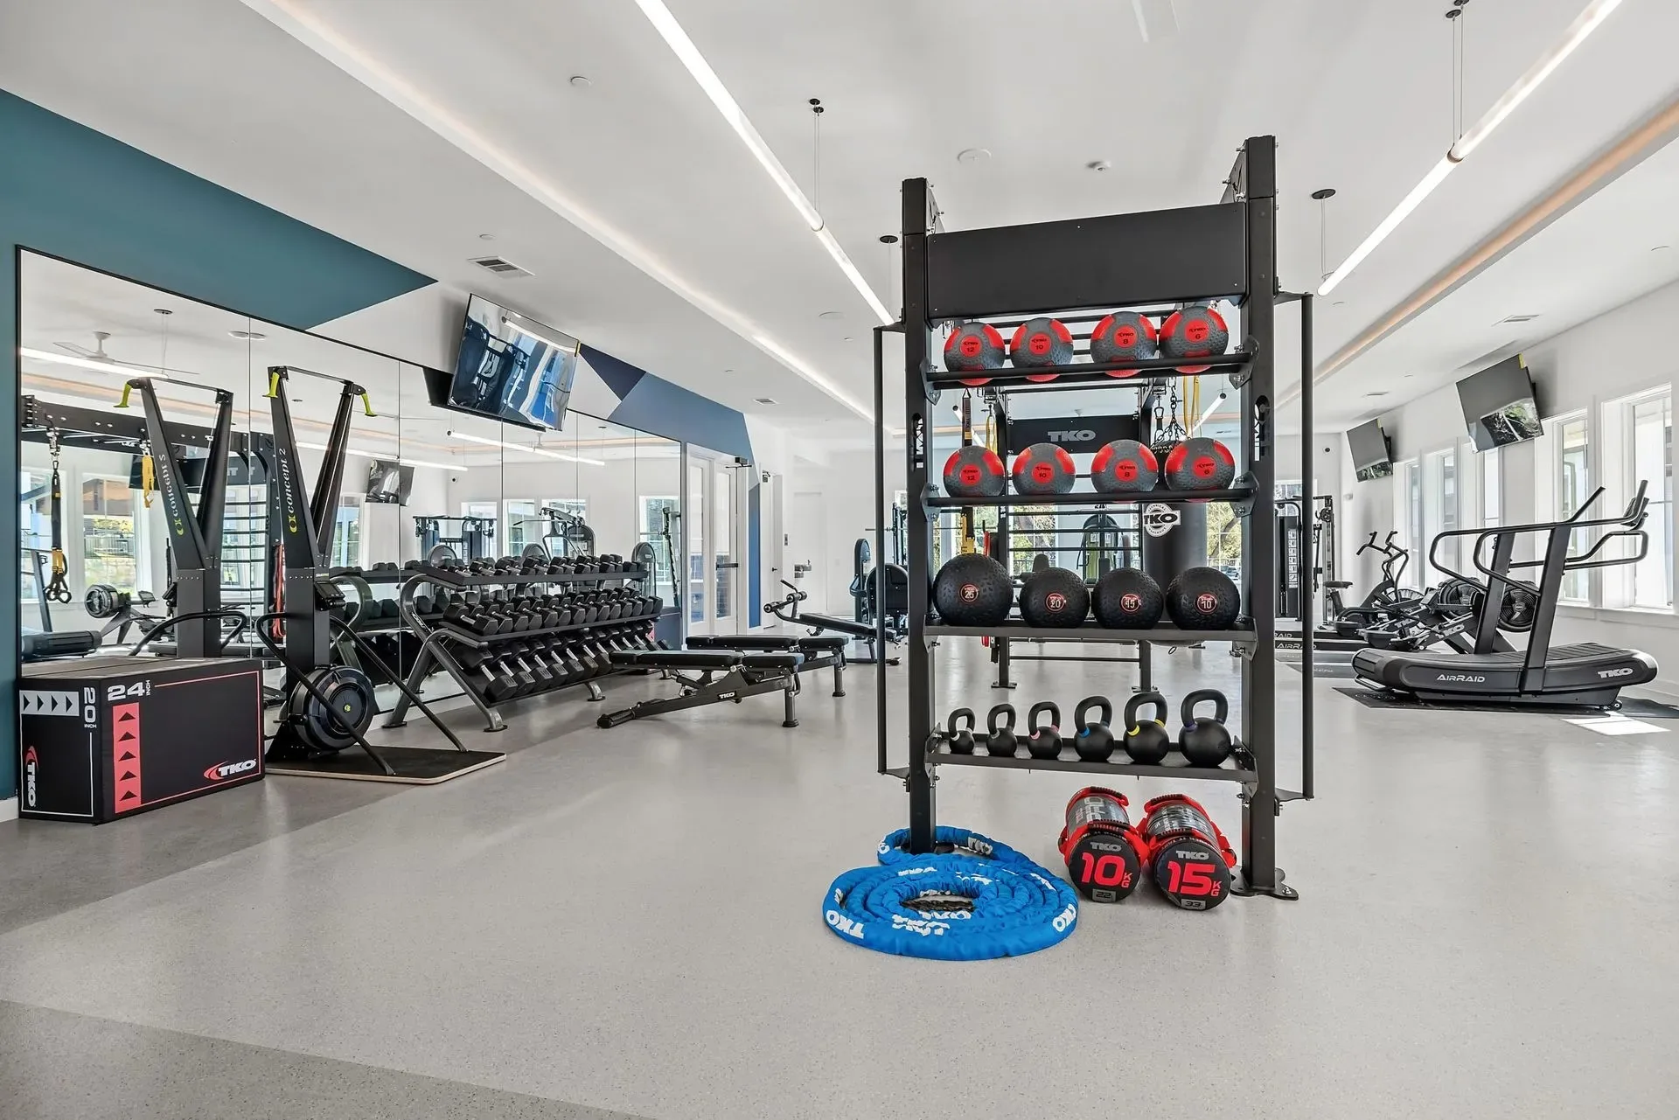
Every render on this page is a promise about a specific room. Here are two we kept — the same layout, the same equipment, built exactly as designed.
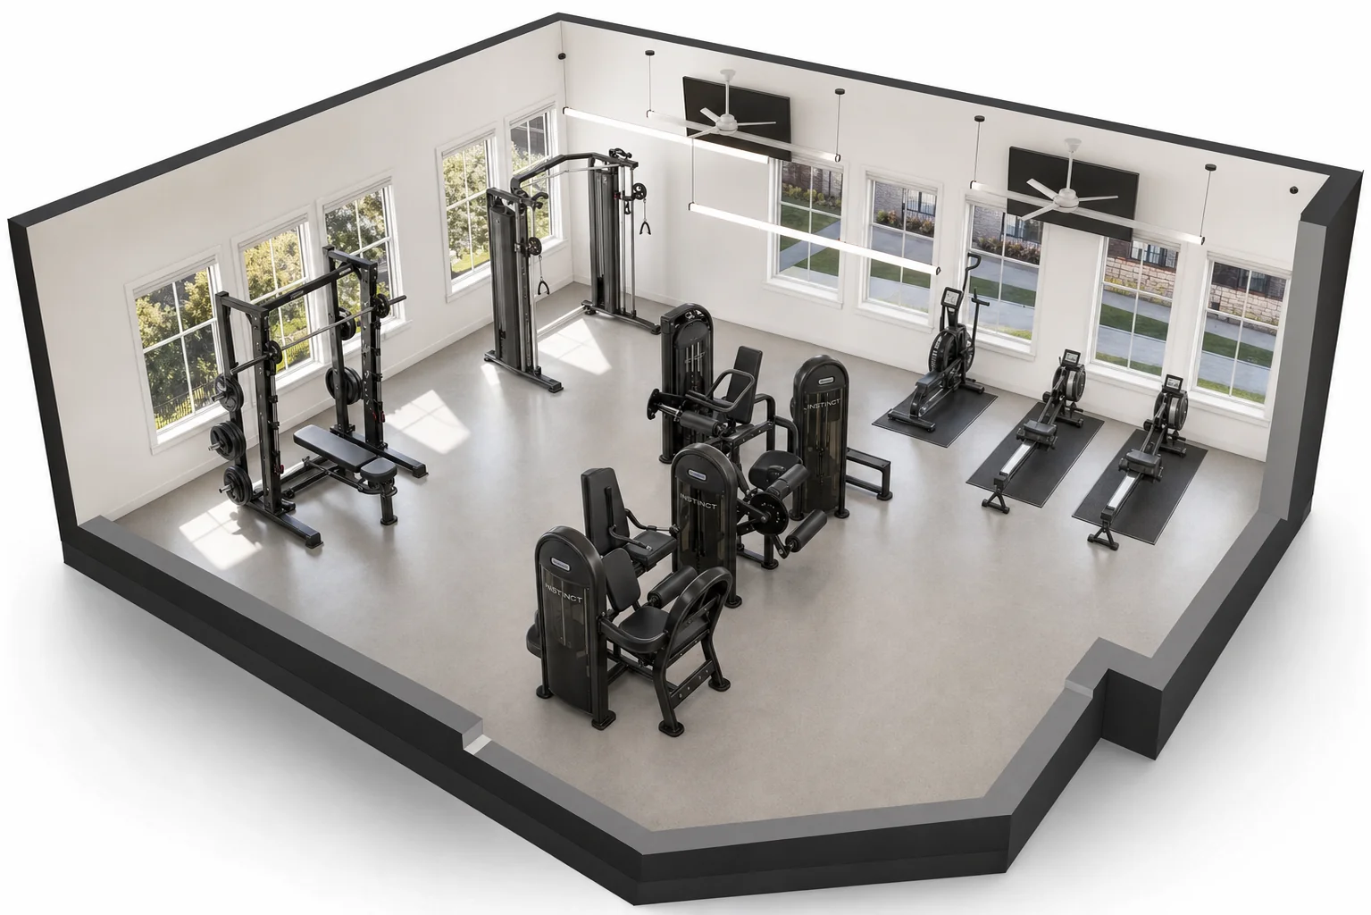
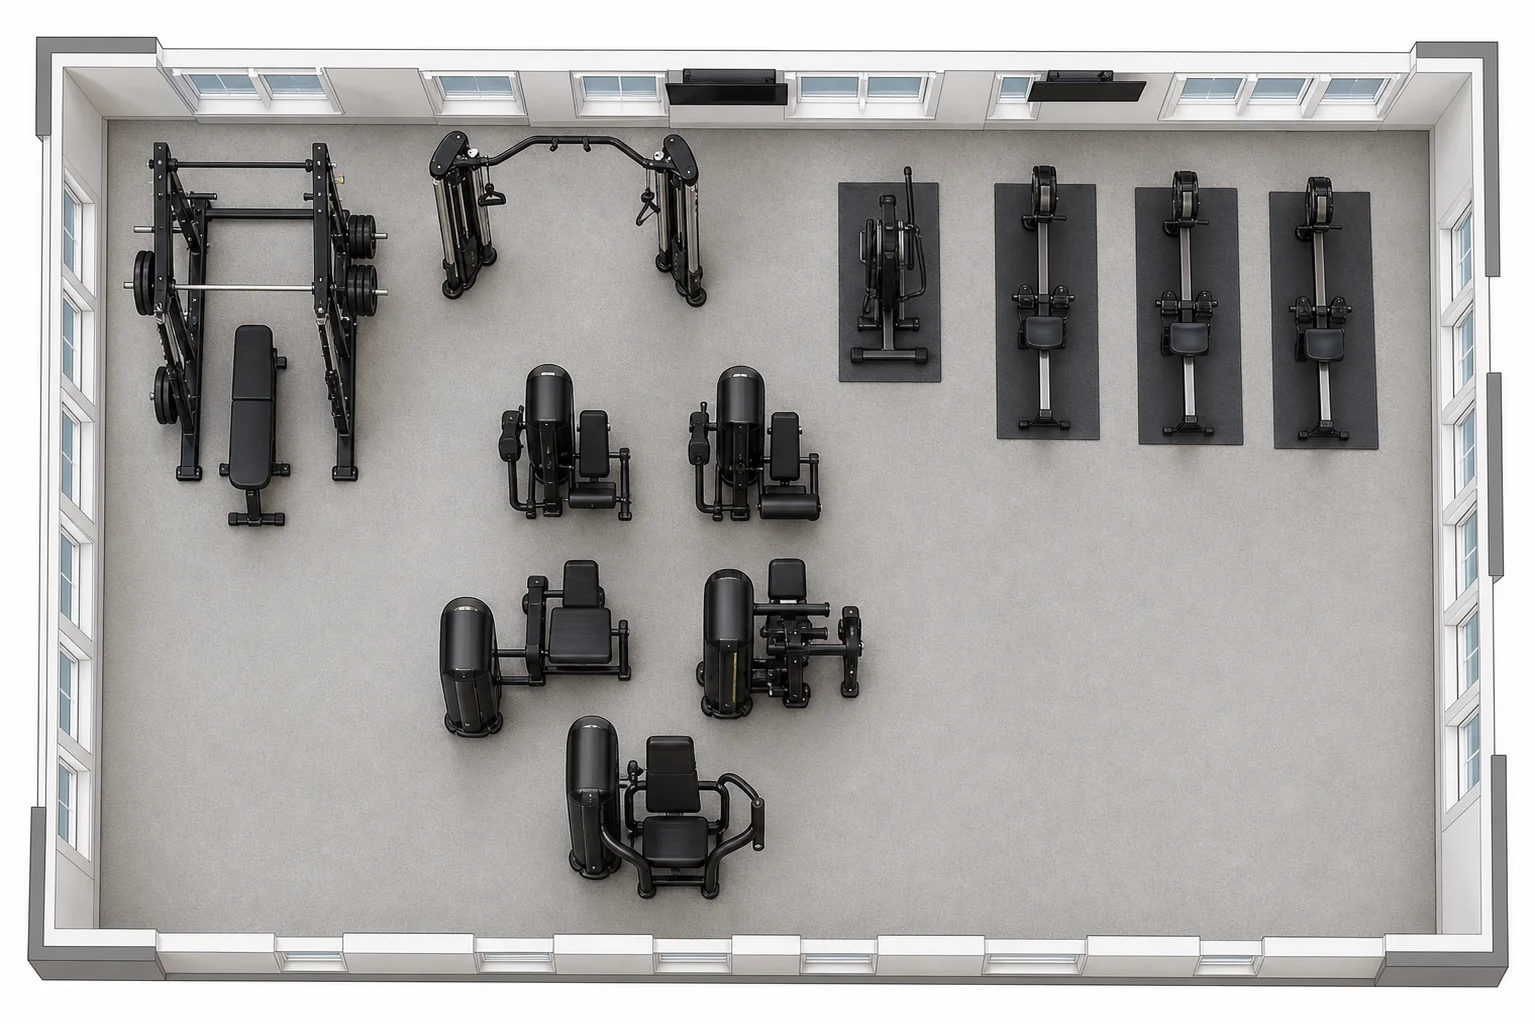
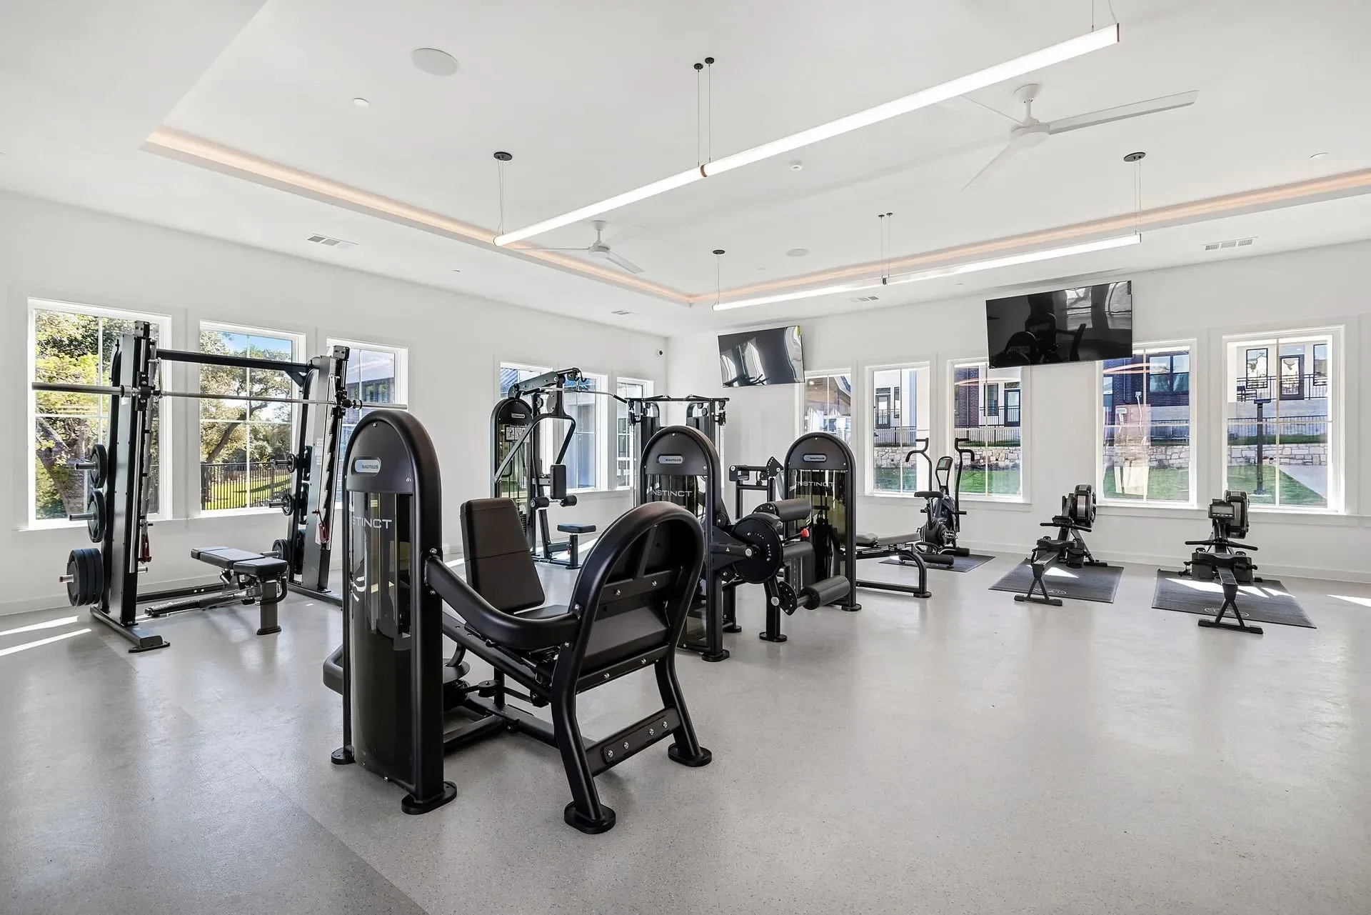
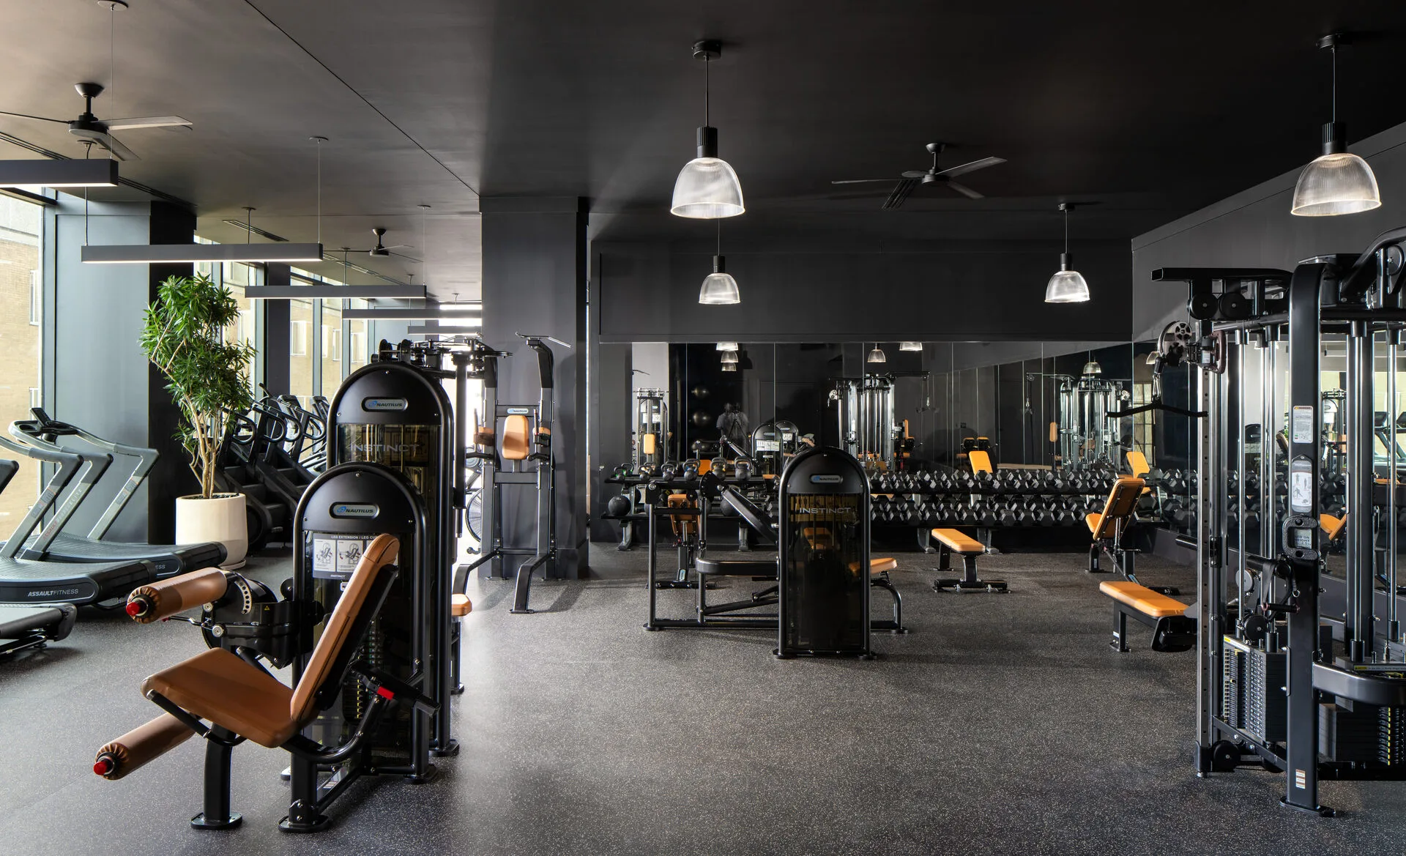
The Same Room, Twice
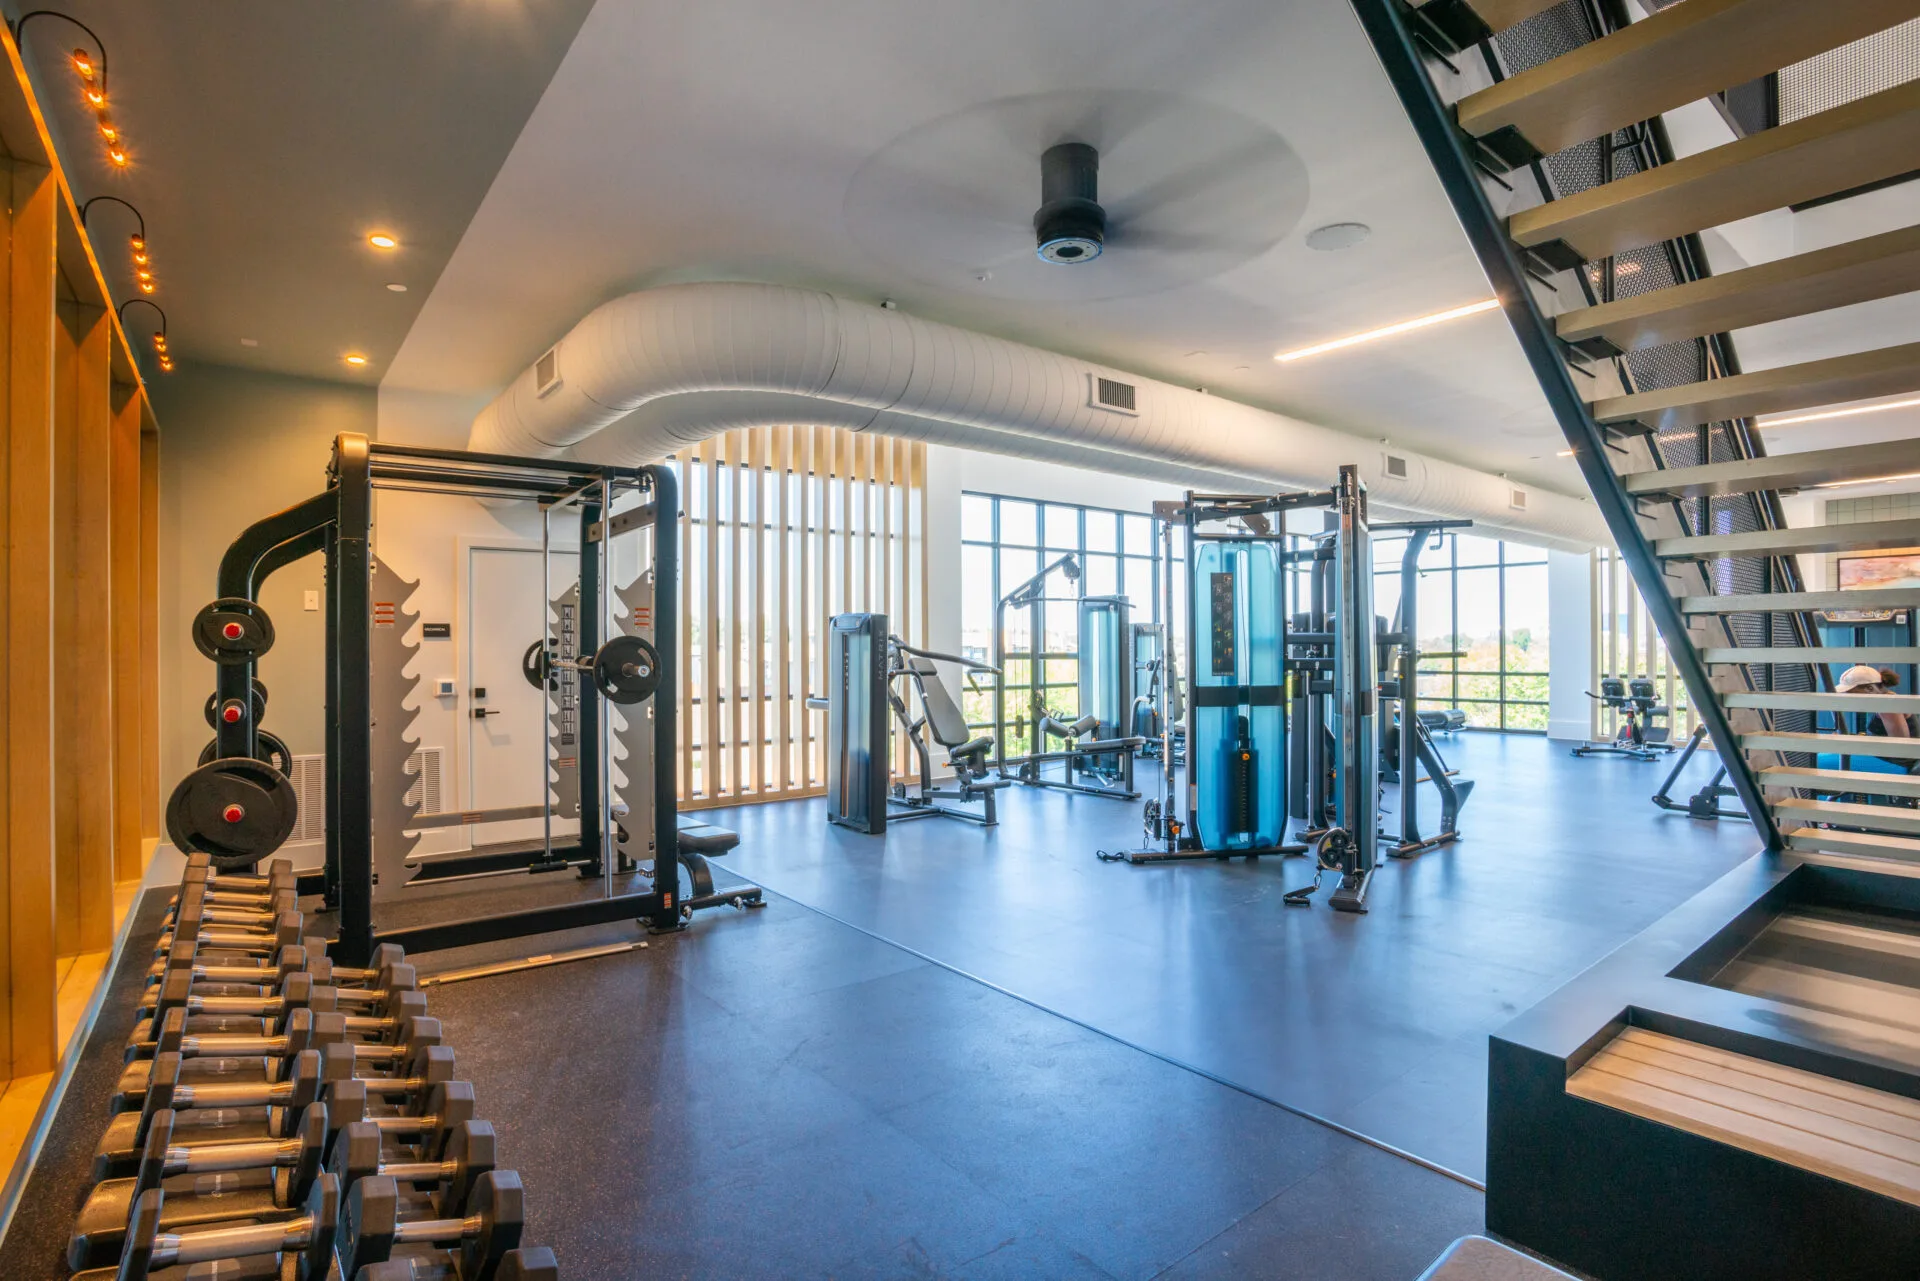
A strength floor built around a Nautilus Instinct selectorized line, a power rack and a cable crossover — approved as a rendering, then installed exactly as drawn.
Read the full case study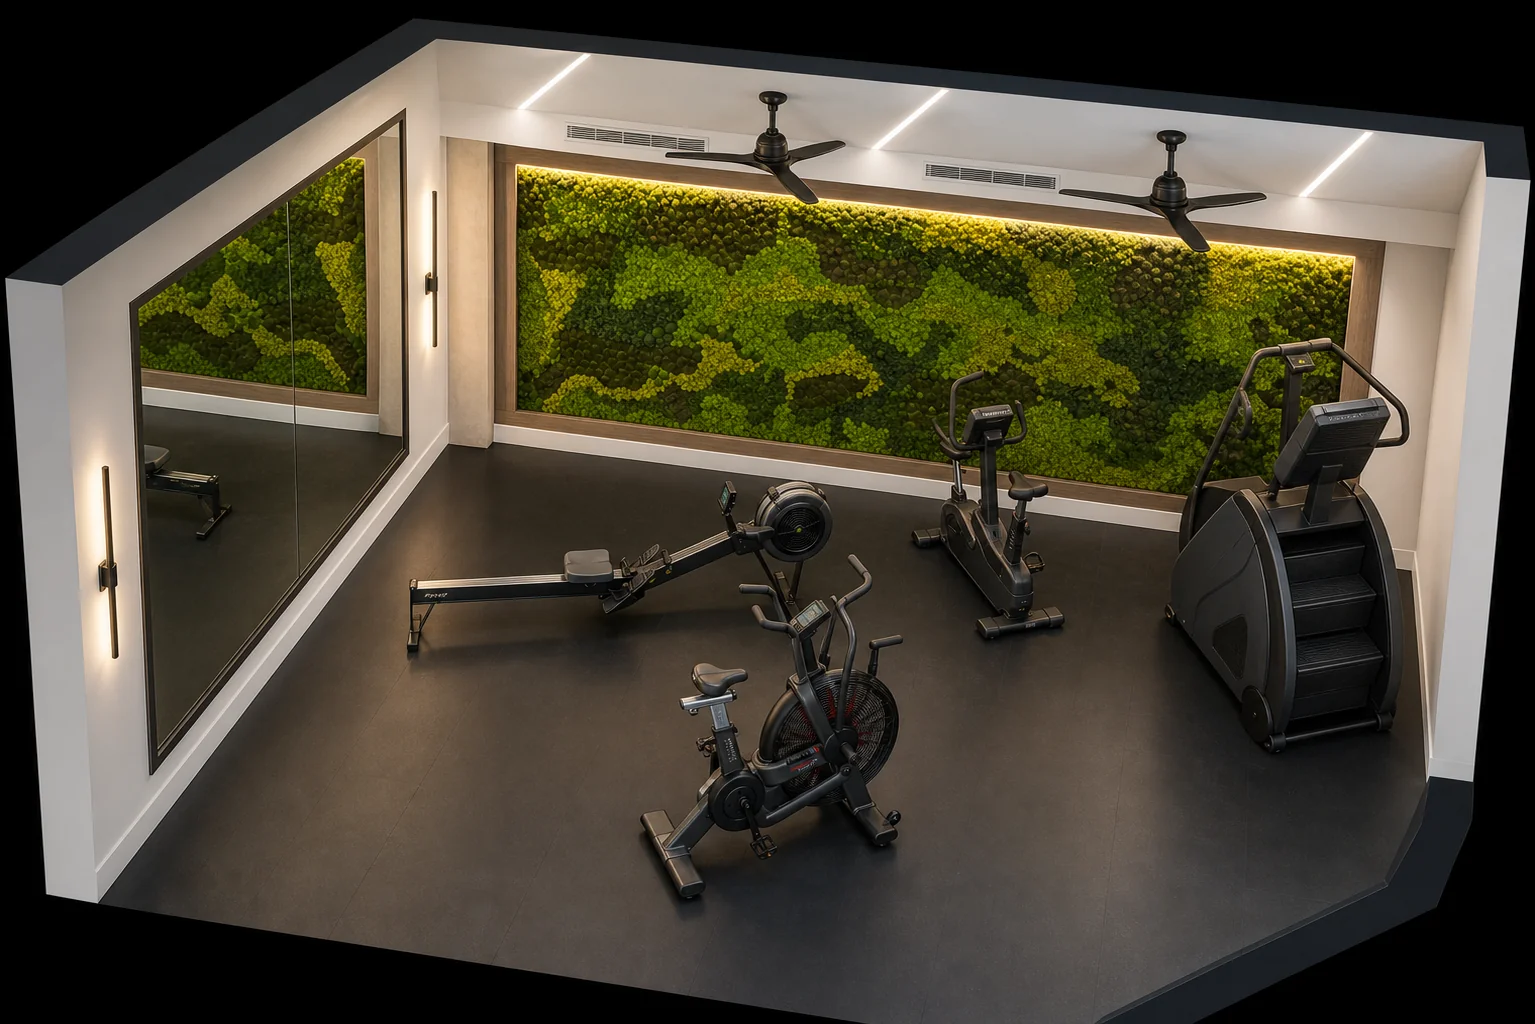
Design Elements That Set a Room Apart
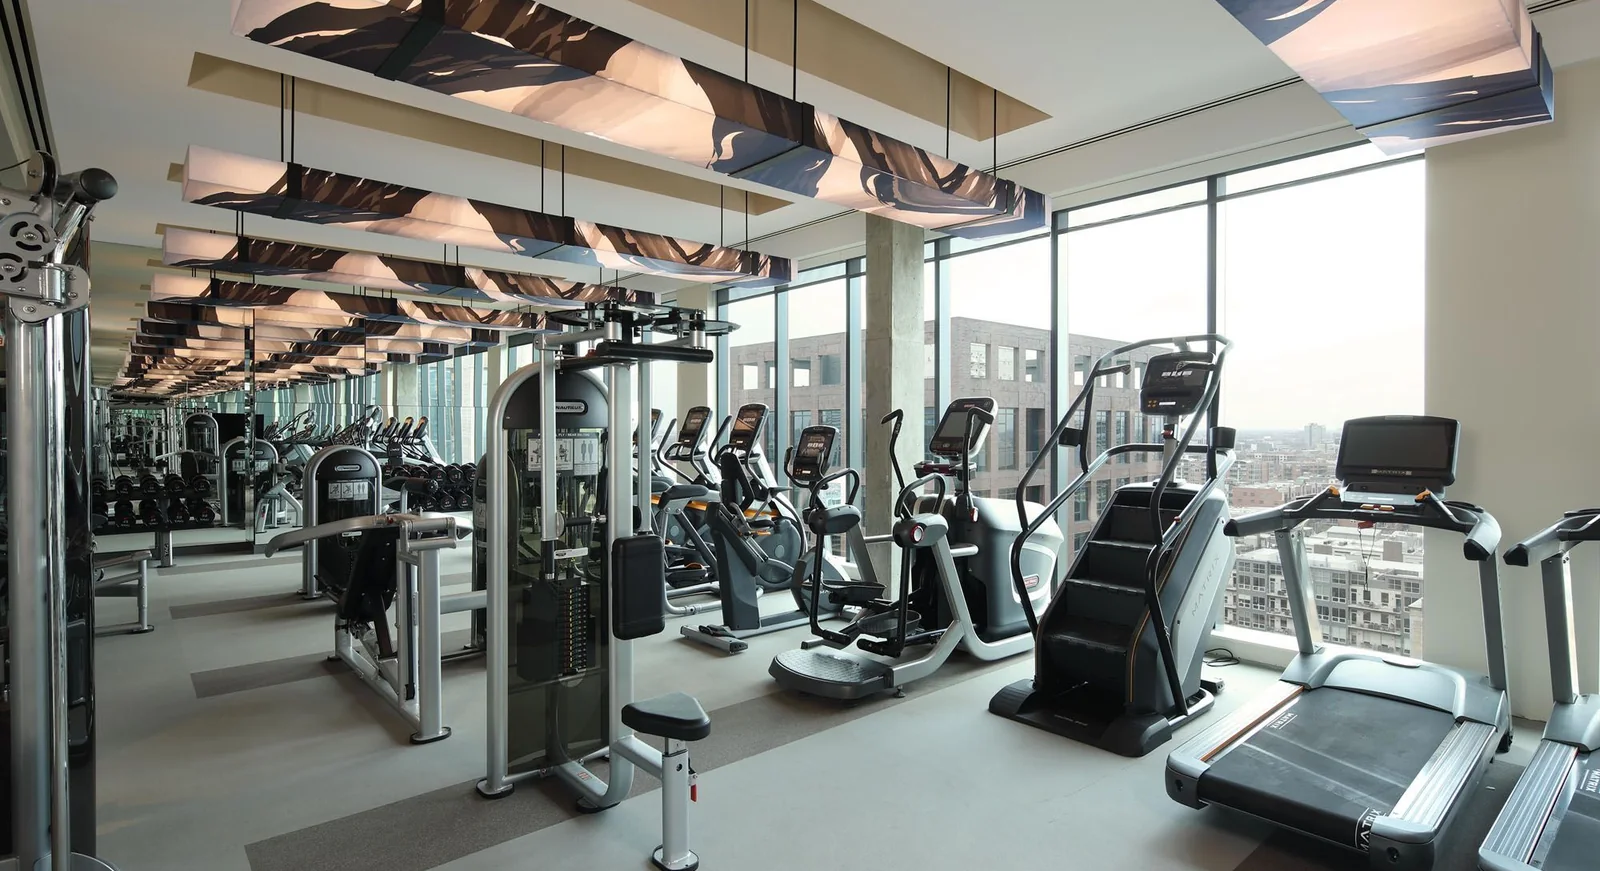
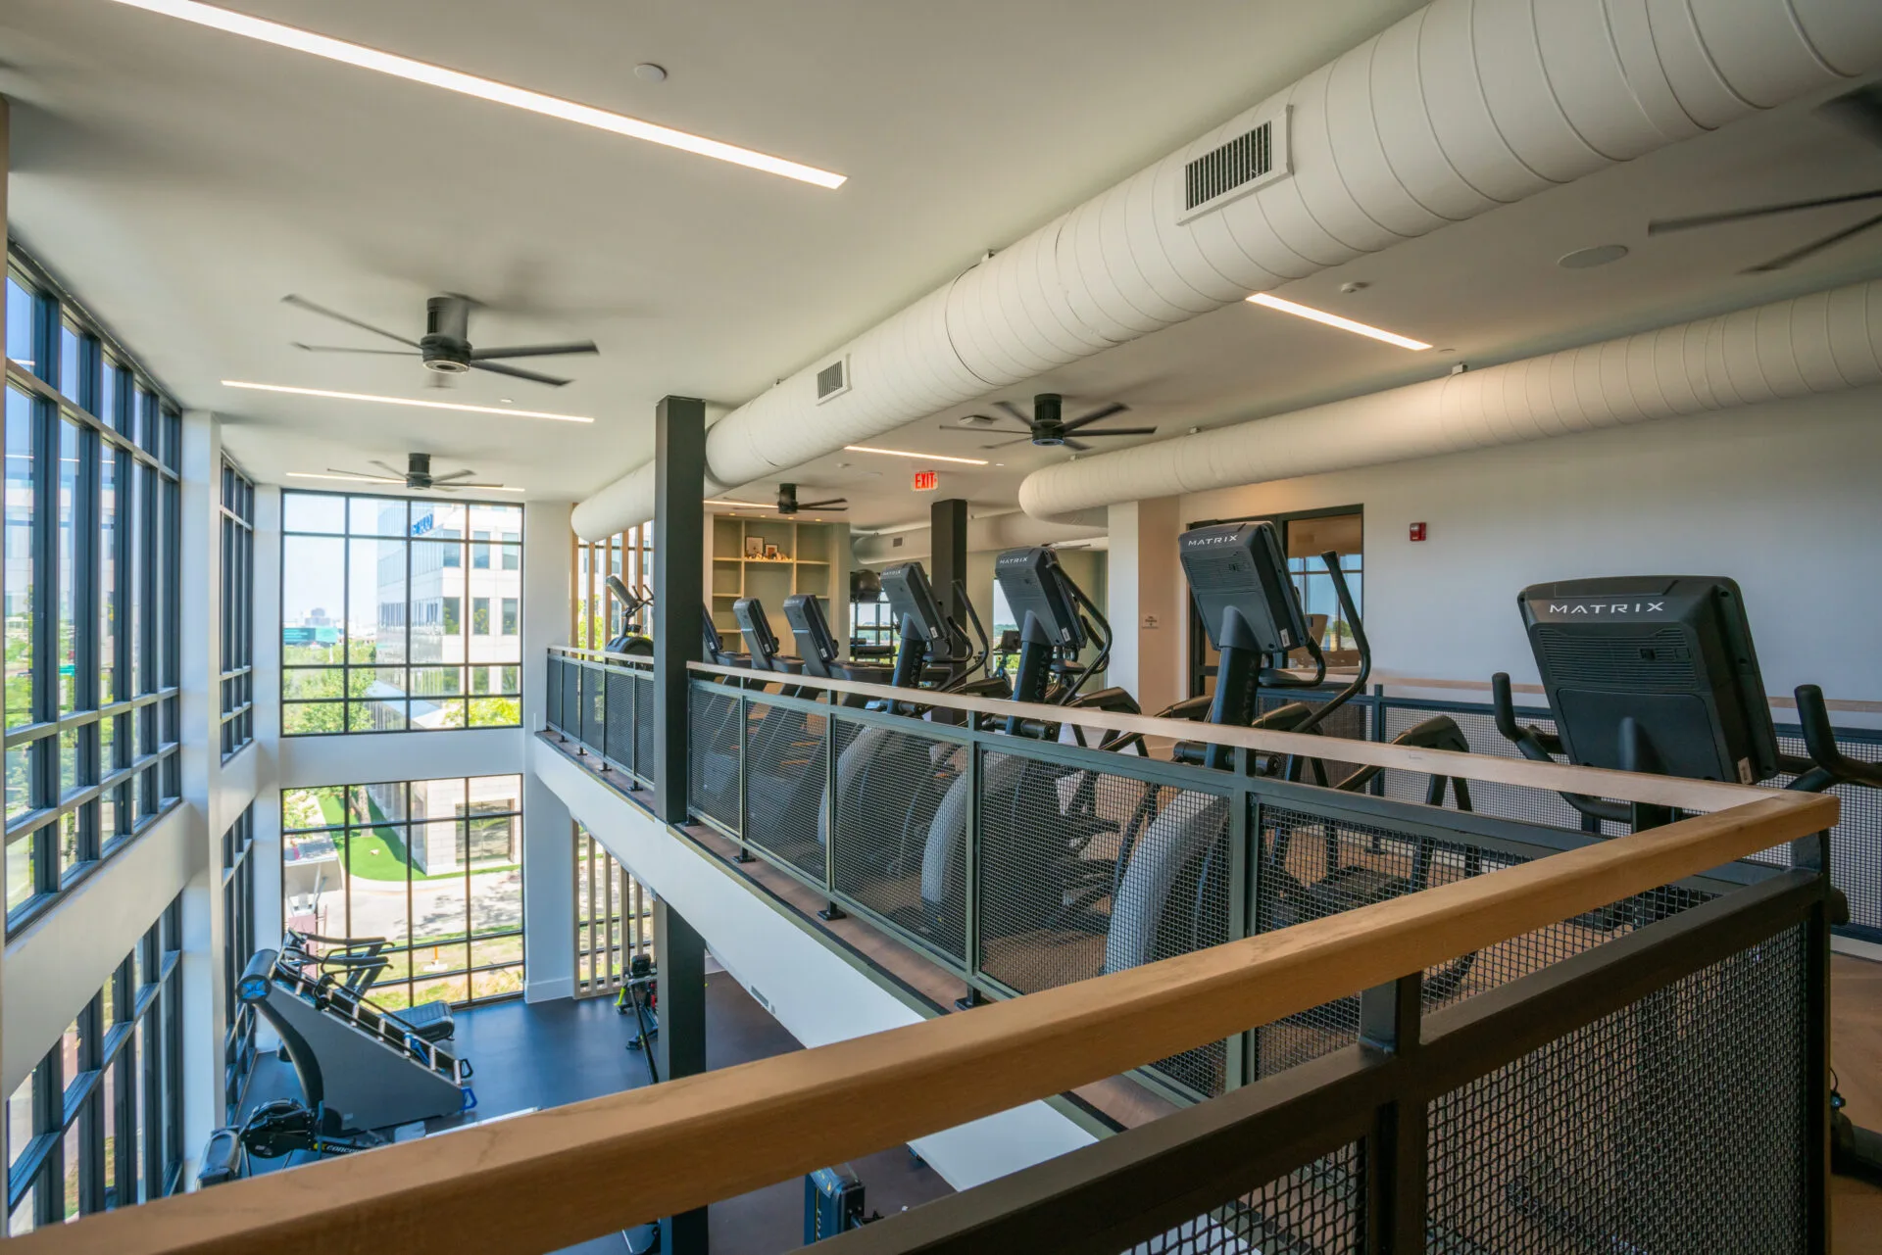
A full-height mirror and a preserved moss accent wall turn a row of cardio machines — a Concept2 rower, a Matrix stair climber, an air bike — into a space residents want to be seen in. The kind of decision that separates a real amenity from a room full of equipment.
Read the full case study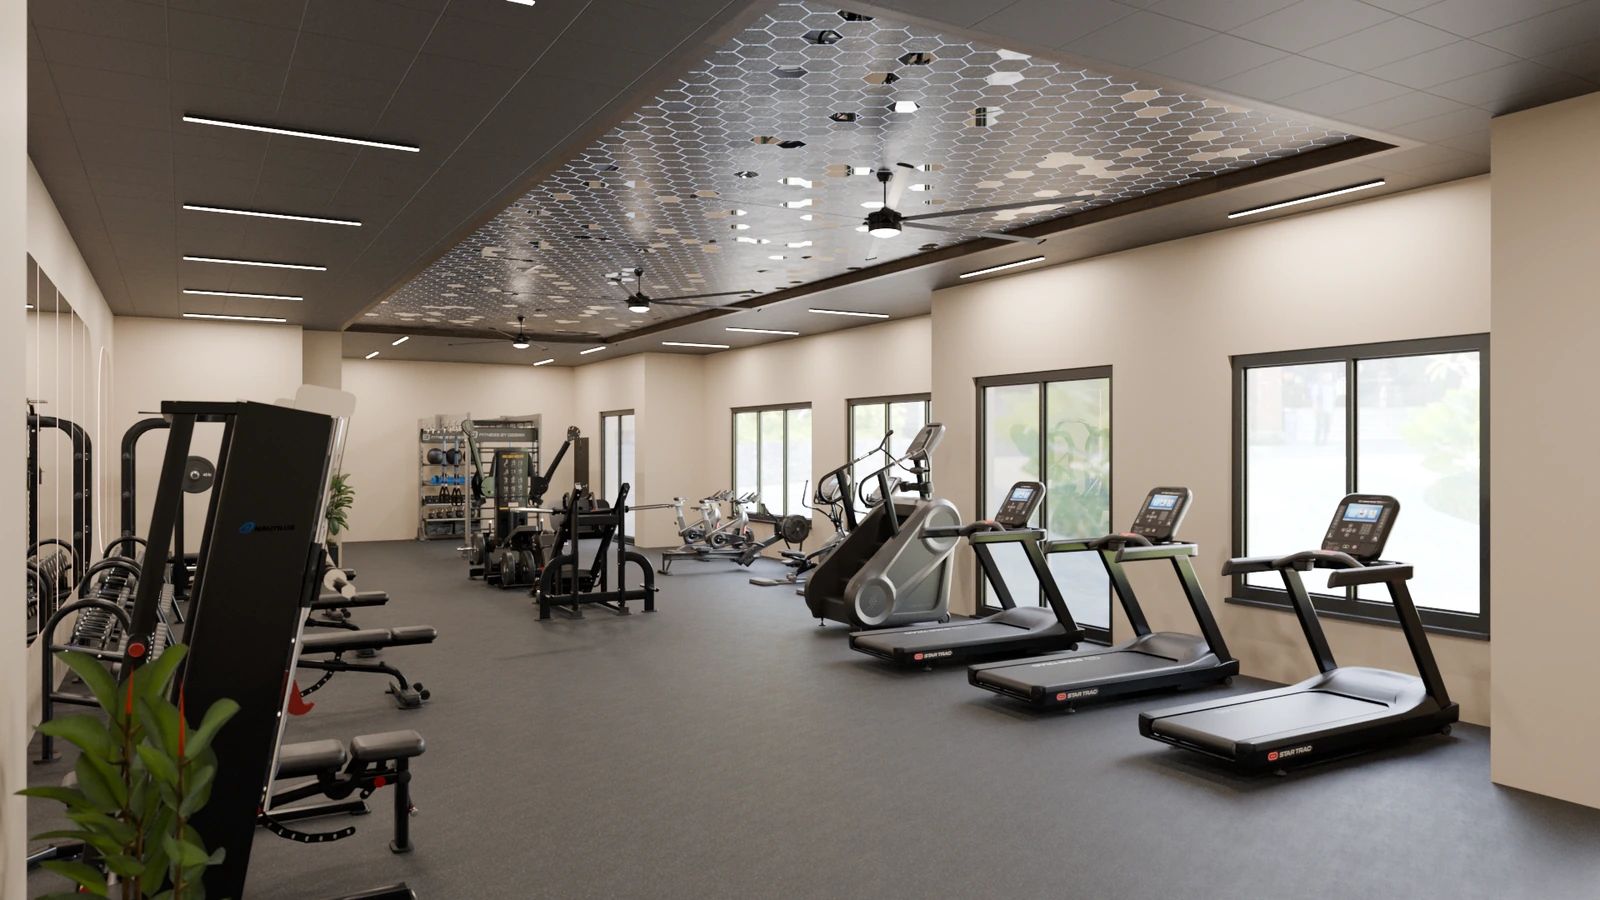
A representative sample
Facility Types We Design For
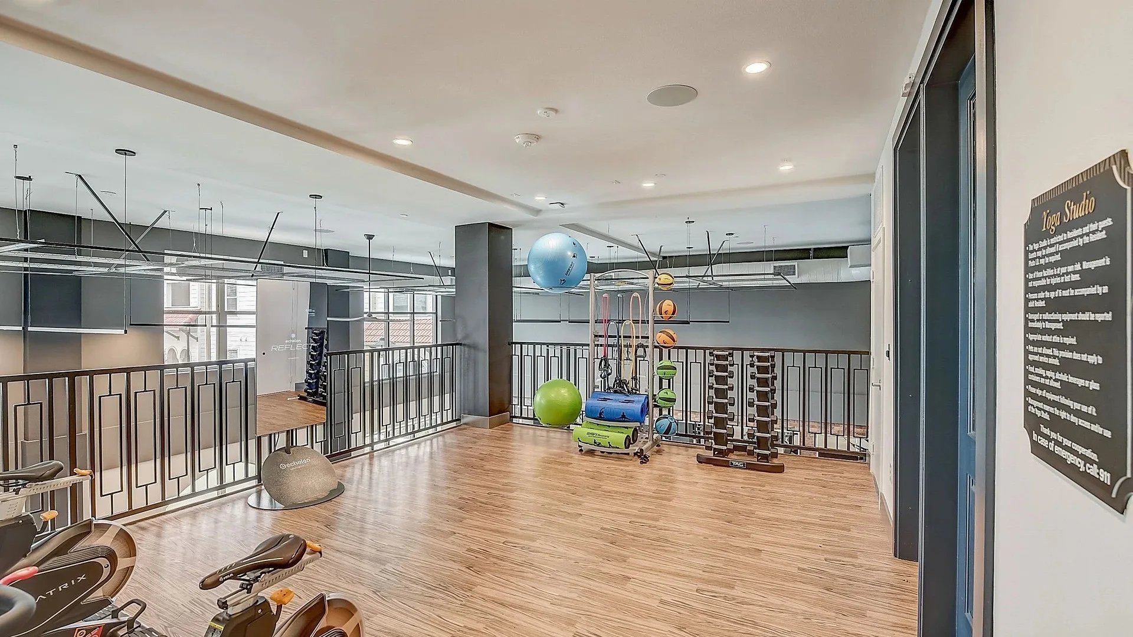
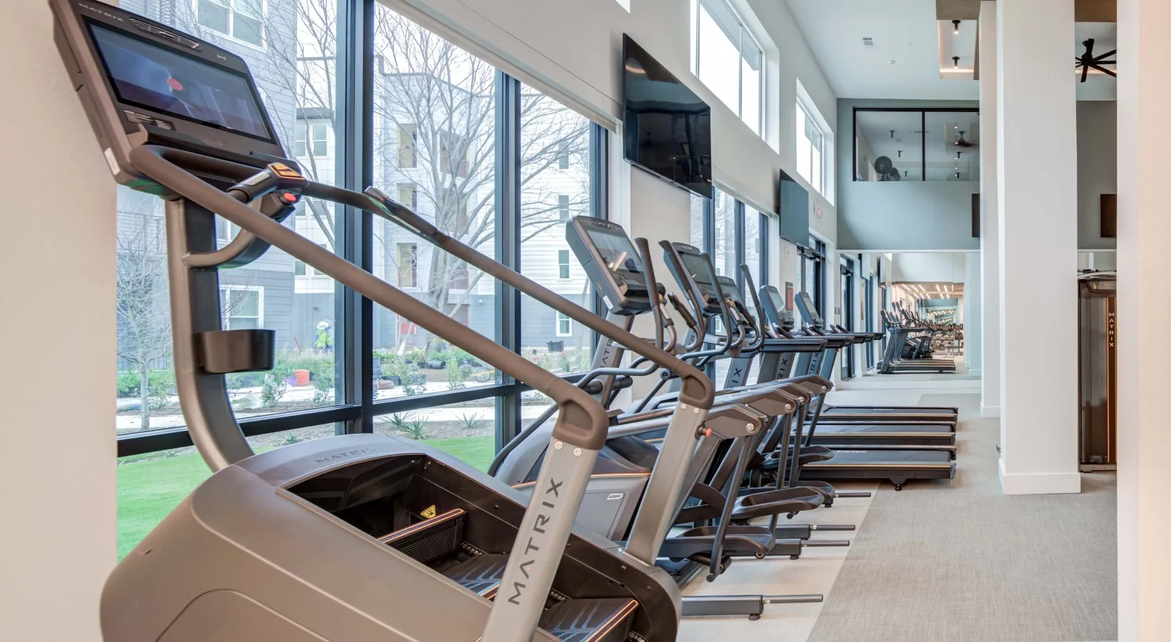
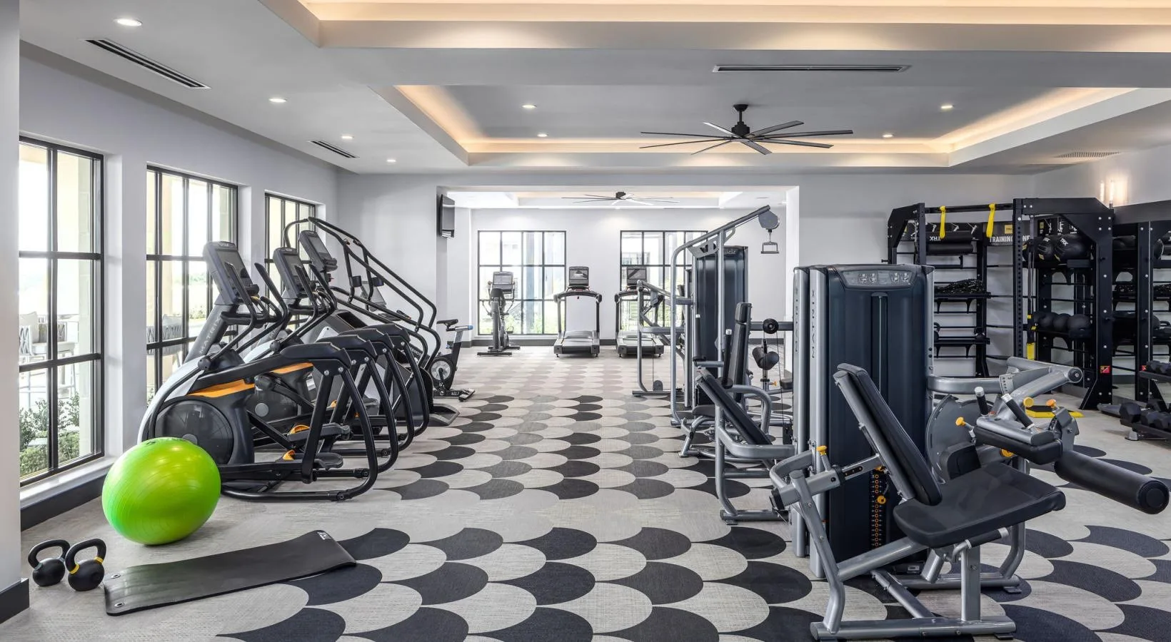
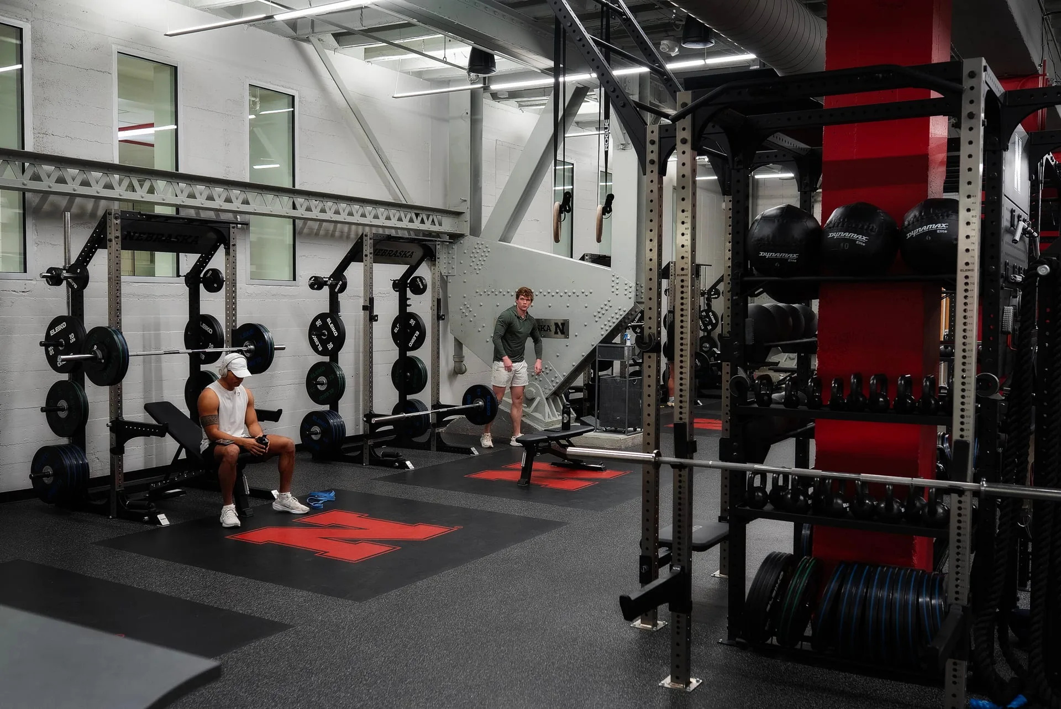
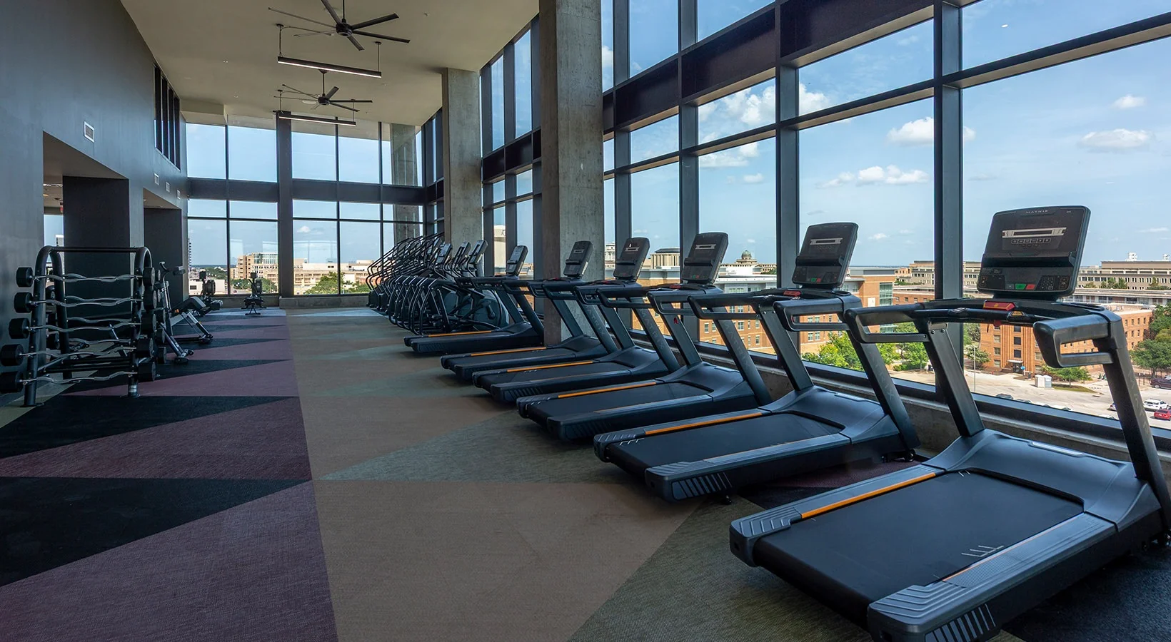
Every element on this page — cardio, strength, recovery, studio and the rest — gets specified differently depending on who is using the room. The twelve facility types below are a representative sample, not the limit of what we take on — if your project does not fit one of these categories, tell us about it anyway.
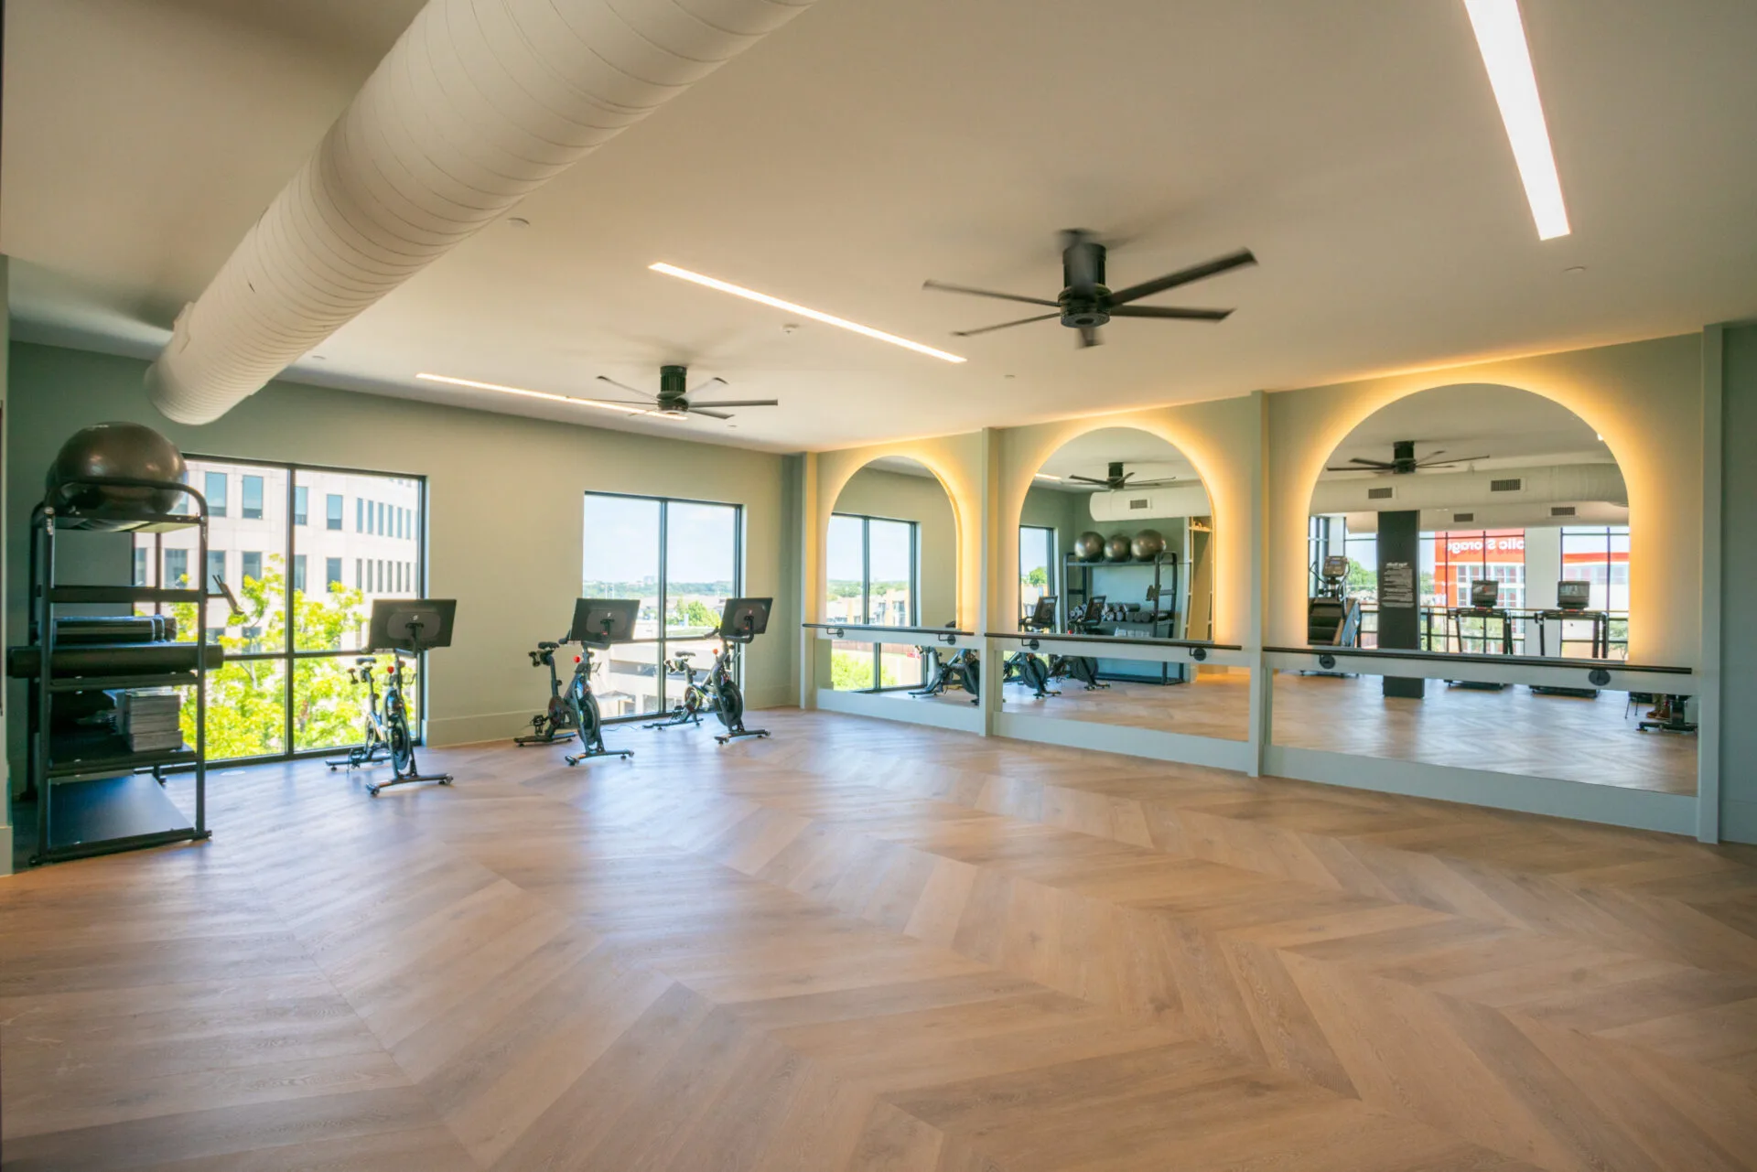
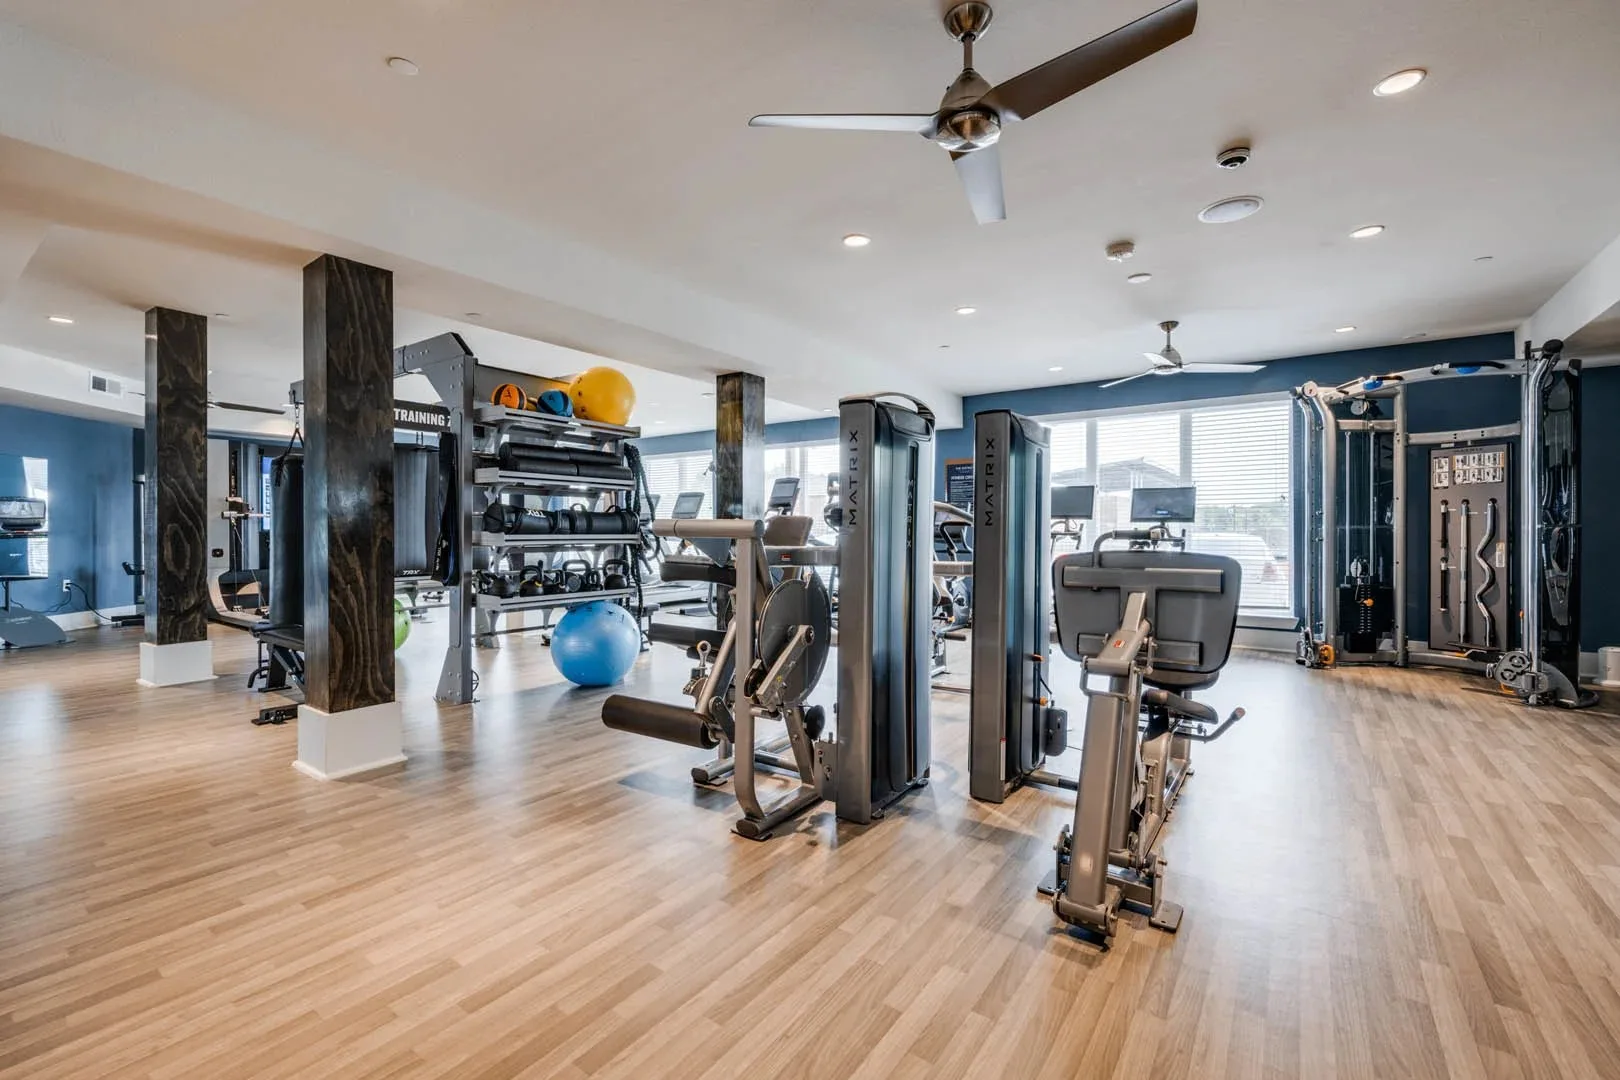
More on fitness facility design and layout
How a room is drawn before anything is ordered — clearances, allowances and the review steps that decide what will actually fit.




Common questions
Do you charge for gym layout and design?
It depends on the project, and it is confirmed in your quote rather than assumed. Fit Supply can consult on a design, produce the design itself, or do both — and where the equipment is purchased through us, design is frequently included. Ask when you request the quote and we will tell you exactly what applies to your project before you commit to anything.
What makes a Fit Supply layout different from a floor plan?
Our sales representatives are specialists in fitness facility design, not order takers, and a layout accounts for the things that make a room work or fail: safety and circulation, ADA access and clearances, electrical requirements and outlet placement, spacing between machines, and connectivity for networked equipment. A drawing that ignores power and ADA is a picture, not a plan.
What do you need from me to start a gym design?
Three things: the room dimensions, a budget range, and an idea of what you want the space to do. Dimensions are needed for any 2D or 3D CAD design — the same as any designer would ask for. The budget and the intent are what let us put the right equipment mix in front of you rather than a generic package.
How long does a gym design take?
Usually one to two weeks, delivered together with an equipment quote. You are not given a single take-it-or-leave-it option: we work through the space with you and typically present two to three quotes at different price tiers, with equipment choices at each, so you can see the trade-offs rather than just a total.
What are the lead times on commercial gym equipment?
Anywhere from in stock to roughly six months, depending entirely on what is ordered. Most cardio and most stock strength runs about two weeks. Accessories and HIIT products are typically one to two weeks. Custom strength is the long pole: custom colors, a different paint process or bespoke upholstery generally runs six to twelve weeks, and fully custom lines such as Atlantis, Gym80 or Panetta can reach six months. Lead time is the thing most likely to move your opening date, so it is worth settling early.
Is there a minimum order?
No. Fit Supply will sell a single set of dumbbells, one treadmill, or an entire facility. There is no minimum order value and no requirement to buy a package.
What does your installation include?
It starts with a site survey — we collect the measurements, access details and photographs before anything is quoted, so the install is priced against your actual building. Fit Supply installs essentially anywhere, including situations needing a crane or the temporary removal of railings, and that work is priced into the install rather than surfacing as a surprise. We also handle relocations, extractions, assembly and upholstery, and can provide storage for a fee.
Do you take trade-ins on old gym equipment?
Yes. Fit Supply will take equipment in trade and pay you for it where it has value. Where it has none, we can still extract and remove it for a fee, so a room can be cleared and re-equipped in one project rather than leaving disposal as your problem.
How do I know a payment or wire instruction from you is genuine?
Verify it by phone before sending anything, and use a number you already have. <strong>Fit Supply does not change its payment or wire instructions by email alone.</strong> If you receive any payment, wire or account instruction that appears to come from us — or any change to one — call a Fit Supply number taken from a prior invoice or our official records, never a number contained in the email itself. Email is an insecure channel, invoice-redirection fraud is common in this industry, and payment sent to the wrong account does not discharge what is owed.
Are your 3D layouts and renderings stamped construction drawings?
No, and it matters that you know where the line is. Our space plans, layouts and 3D renderings are visualization and planning tools. They are not architectural or engineering services and must not be relied on for structural, electrical, code, accessibility or life-safety compliance. Where this site cites ADA clearances, IBC live loads or ASTM standards, that is to help you ask the right questions of the people who do carry that responsibility — your architect, engineer and, on a Texas project over the registration threshold, a Registered Accessibility Specialist.
What equipment brands do you carry?
Fit Supply carries a broad range of commercial equipment brands rather than any one house line. The mix on a project is matched to what that facility actually needs — budget, feature set and space — with particularly wide options in specialty categories like recovery. No manufacturer is favored over another; the room decides.
Why buy through Fit Supply rather than direct from a manufacturer?
Because a single manufacturer can only sell you what it makes. Fit Supply carries more brands than most dealers, including some of the strongest lines in the industry, and that breadth extends into recovery and flooring where the specialist options genuinely differ. That means the equipment mix is chosen around your facility rather than around one catalog — and it comes with the design, installation and service around it.
How much floor space do I need per piece of equipment?
Allow 25 to 50 square feet per station, the range ACSM publishes in its Health/Fitness Facility Standards and Guidelines. A treadmill or bike bank works near the lower end; selectorized strength sits around the middle; free-weight and functional zones need the upper end once bar path, bench pull-out and spotter access are counted. We size each zone against your actual equipment list rather than applying one average to the whole room.
What ADA clearances apply to a fitness room?
Under the 2010 ADA Standards, at least one of each type of exercise machine needs a 30-by-48-inch clear floor space connected to an accessible route — 36 by 48 inches where the space is enclosed on three sides. Accessible routes run 36 inches wide minimum, and a circular turning space is 60 inches. The clear floor space is allowed to overlap the accessible route and sit in the aisle behind a machine, which is often what makes a tight room work without losing stations.
Does my Texas project need a TAS review?
A commercial construction or renovation project in Texas with an estimated cost of $50,000 or more must be registered with the Texas Department of Licensing and Regulation and reviewed by a Registered Accessibility Specialist, with registration due within 30 days of submitting for permit. Projects under that threshold still have to meet the Texas Accessibility Standards; they just skip the formal state review. Confirm the current requirements with TDLR or your architect for your specific project.
Can you design around columns, low ceilings or an awkward room shape?
Yes — that is the normal case, particularly in a converted amenity space or a retrofit. Columns, soffits, sprinkler heads, door swings and ceiling height all constrain what can go where, and low headroom in particular rules out certain machines outright. We work from the room dimensions you supply, place the constraints first, and then match the equipment mix to what is left.
What governs where the cardio bank goes, before the equipment is even chosen?
Power. Commercial treadmill manufacturers specify a dedicated 120-volt, 20-amp branch circuit per unit, with a non-looped neutral and ground, and networked consoles need a data path on top of that. That requirement drives outlet placement, which drives console orientation, which drives the whole layout of the cardio bank — and electrical is the constraint most often discovered after the walls are already closed, which is the most expensive time to discover it.